Today
$799,900
140 Templemont Circle Northeast
Calgary, Alberta · Temple · T1Y5A9
MLS® Number: A2357251
- 4Bedrooms
- 3Bathrooms
- 1,502Square Feet
Listing Description
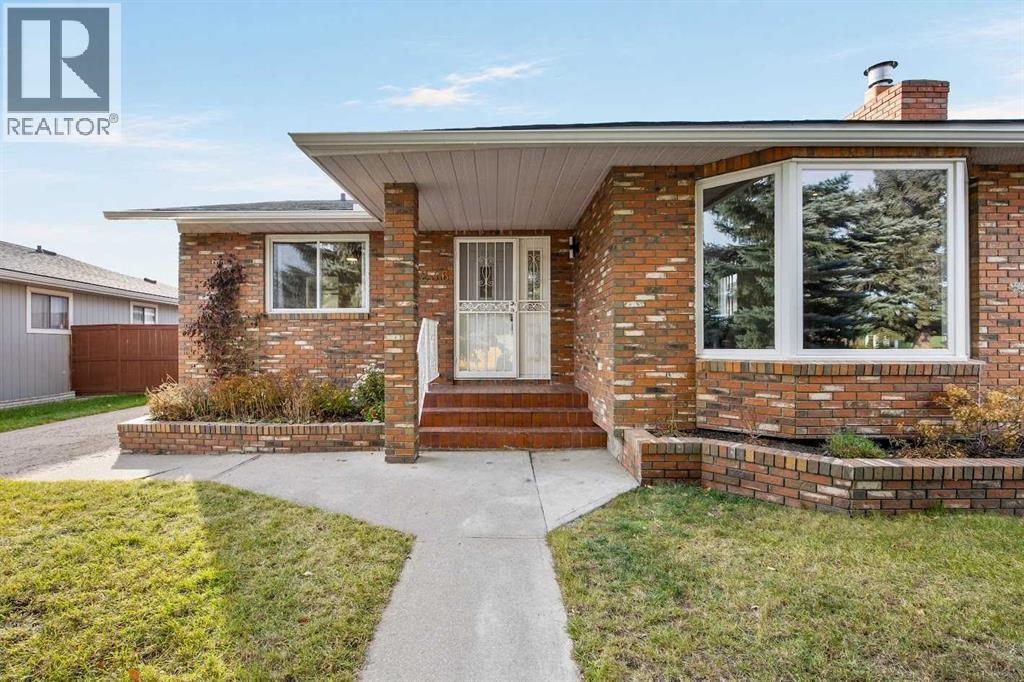
Rare opportunity: Fully Renovated Front Attached Garage Home with 2 Basement Suites, 8 bedrooms, 5 bathrooms, 3 kitchens, and DC zoning!This home was fully renovated in 2023 and offers exceptional space and versatility. The bright main level features 4 bedrooms and 3 full bathrooms, with new flooring, fresh paint, new windows, and new light fixtures throughout. A new garage pad completes the upgrades.A great mortgage helper: the home includes two basement suites with 2 bedrooms each, one of which is a legal suite. Combined with the main level, that makes 8 bedrooms, 5 bathrooms, 3 kitchens, and 3 laundries. The second basement suite is illegal.Investors, take note: the property has been rezoned from R-C1 to DC (Direct Control), offering potential for multi-family use. Enjoy ample parking, including generous space across the street, since there are no homes directly in front. You’re within walking distance of bus stops, parks, schools, and shopping centres, which makes daily life convenient. (id:65883)
Property Summary
- Property Type
- Single Family
- Building Type
- House
- Storeys
- 1
- Square Footage
- 1,502 sqft
- Neighbourhood Name
- Temple
- Title
- Freehold
- Built in
- 1980
- Parking Type
- Attached Garage
- Listed
- Today
Legal Description
Plan :- 0017108184 Block :- 28 Lot :- 49
Building
Bathrooms
- Total
- 3
- Partial
- 0
Interior Features
- Appliances Included
- Washer, Refrigerator, Range - Electric, Dishwasher, Dryer
- Basement Type
- Finished, Full, Separate entrance, Suite
- Flooring
- Tile, Vinyl Plank
Building Features
- Style
- House
- Foundation
- Poured Concrete
- Stories
- 1
- Year Built
- 1980
- Building Amenities
- Brick, Vinyl siding
Heating & Cooling
- Heating Type
- Forced air, Natural gas
- Cooling
- None
Parking
Floorplan
Room dimensions
Main level
- Kitchen11'7" × 12'6"
- Bedroom9'1" × 9'2"
- Bedroom8'5" × 8'7"
- 4pc Bathroom4'9" × 5'1"
- Primary Bedroom12'2" × 13'1"
- Bedroom9'0" × 9'1"
- 4pc Bathroom5'0" × 5'0"
- 3pc Bathroom4'7" × 4'8"
Land
Lot
- Lot Size
- 5059 square feet
- Lot Dimensions
- 5059.00
- Frontage
- 13.72 meters
- Lot Features
- See remarks, Back lane
- Fencing
- Fence
Zoning
- Zoning
- DC
Tax & HOA
Tax
- Annual Tax
- $4,841
- Tax Year
- 2026