Today
$680,000
149 Tuscarora Close Northwest
Calgary, Alberta · Tuscany · T3L2E2
MLS® Number: A2357160
- 4Bedrooms
- 4 + 1Bathrooms
- 1,816Square Feet
Listing Description
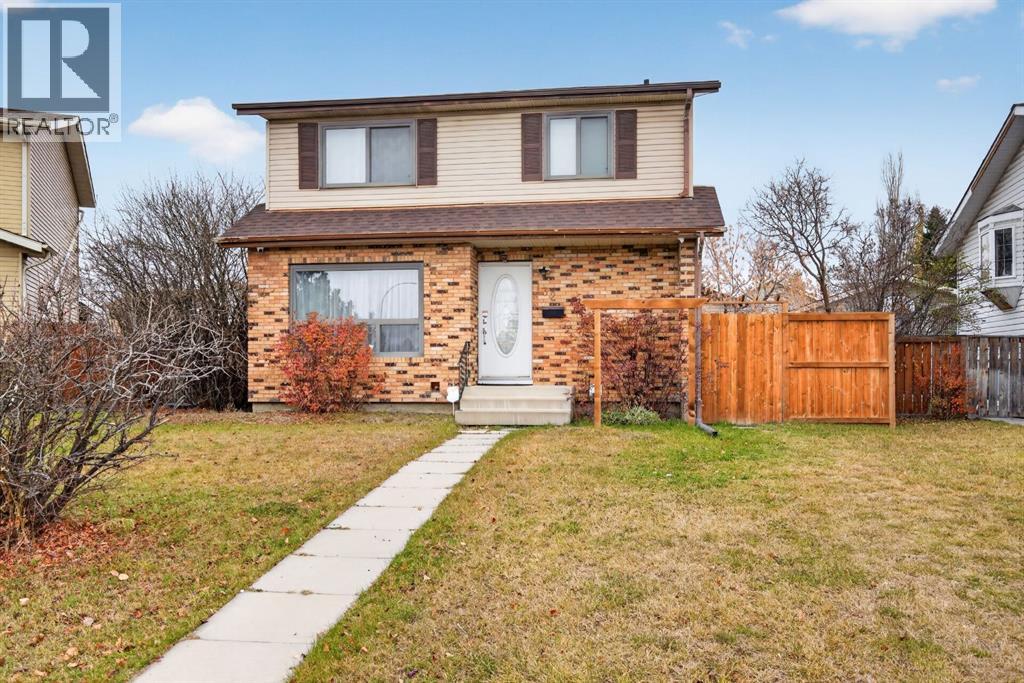
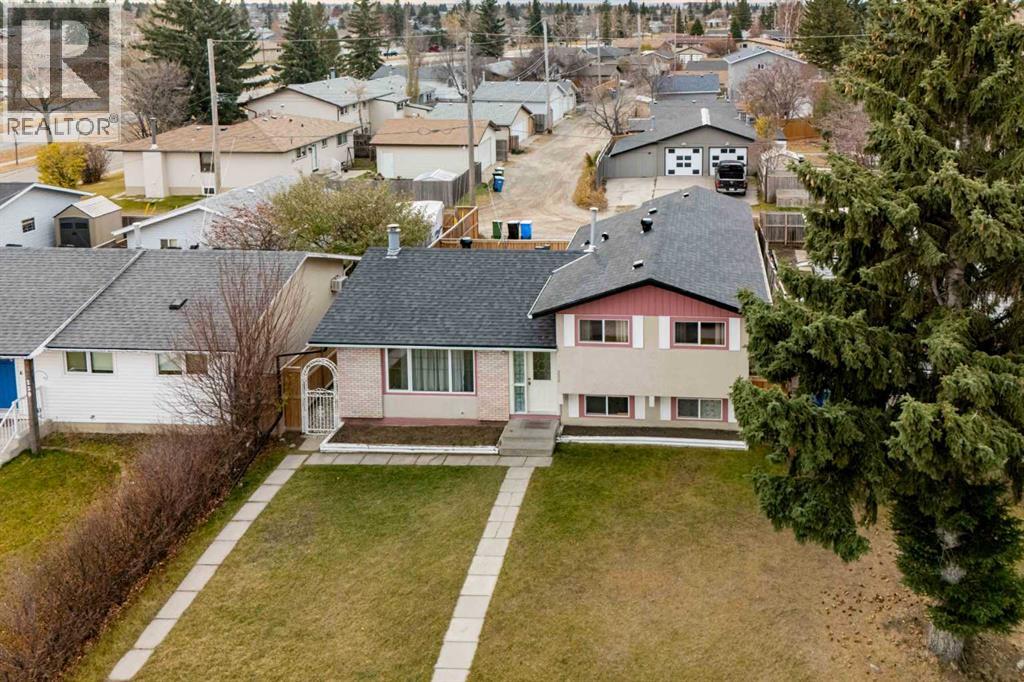
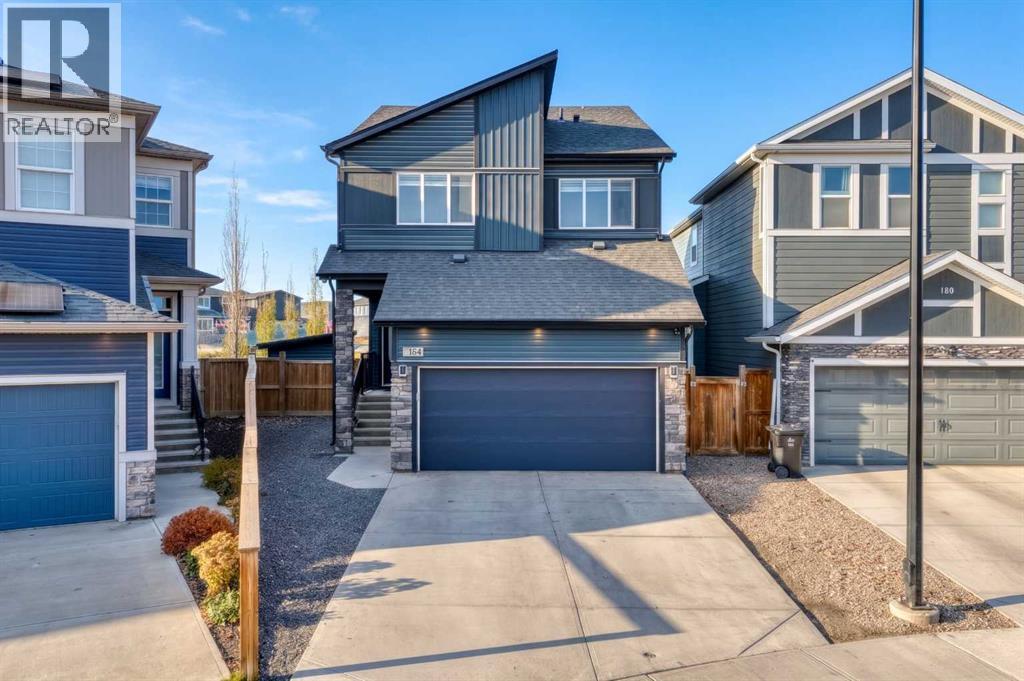
JUDICIAL SALE - This wonderful 1800+ sq ft 2 storey features an open main floor plan that boasts front formal living room, large kitchen with updated counter tops, a spacious family room with central gas fireplace and a main floor laundry combined with a 2 pc bath. Upstairs you will find 3 good sized bedrooms including a large primary with 4 pc ensuite and another full bath serving the other 2 bedrooms. The basement is also fully finished with a large recreation room, another full bath and 4th bedroom. This wonderful property has hardwood floors, a double attached garage, a huge deck with built in pergola, a private fully fenced yard and is situated on a quiet street in Tuscany with great access to parks, paths and all amenities. As this is a judicial sale Schedule A must be attached to all offers. Talk to your favorite agent today about the benefits of theJudicial Sale process. (id:65883)
Property Summary
- Property Type
- Single Family
- Building Type
- House
- Storeys
- 2
- Square Footage
- 1,816 sqft
- Neighbourhood Name
- Tuscany
- Title
- Freehold
- Built in
- 1997
- Parking Type
- Attached Garage
- Listed
- Today
Legal Description
Plan :- 0026888454 Block :- 5 Lot :- 13
Building
Bathrooms
- Total
- 4
- Partial
- 1
Interior Features
- Appliances Included
- None
- Basement Type
- Finished, Full
- Flooring
- Hardwood, Carpeted, Ceramic Tile
Building Features
- Features
- Recreation Centre, Clubhouse
- Style
- House
- Foundation
- Poured Concrete
- Stories
- 2
- Year Built
- 1997
- Building Amenities
- Vinyl siding
Heating & Cooling
- Heating Type
- Forced air
- Cooling
- None
Floorplan
Room dimensions
Main level
- Other10'6" × 14'8"
- Living room10'4" × 15'6"
- Family room13'11" × 15'4"
- Foyer4'5" × 7'4"
- Other6'0" × 6'2"
- 2pc Bathroom.00 M x .00 M
Basement
- Recreational, Games room13'5" × 24'11"
- Storage6'7" × 8'7"
- Furnace7'10" × 9'1"
- Bedroom9'8" × 10'5"
- 4pc Bathroom.00 M x .00 M
Second level
- Primary Bedroom13'9" × 16'5"
- Bedroom11'9" × 13'8"
- Bedroom11'9" × 11'9"
- 4pc Bathroom.00 M x .00 M
- 4pc Bathroom.00 M x .00 M
Land
Lot
- Lot Size
- 386 square meters
- Lot Dimensions
- 386.00
- Frontage
- 11.65 meters
- Lot Features
- See remarks, Gazebo, Parking
- Fencing
- Fence
Zoning
- Zoning
- R-C1N
Tax & HOA
Tax
- Annual Tax
- $4,488
- Tax Year
- 2026