Today
$355,000
168 Hillview Terrace
Strathmore, Alberta · Hillview Estates · T1P1X2
MLS® Number: A2357151
- 3Bedrooms
- 2 + 1Bathrooms
- 1,228Square Feet
Listing Description
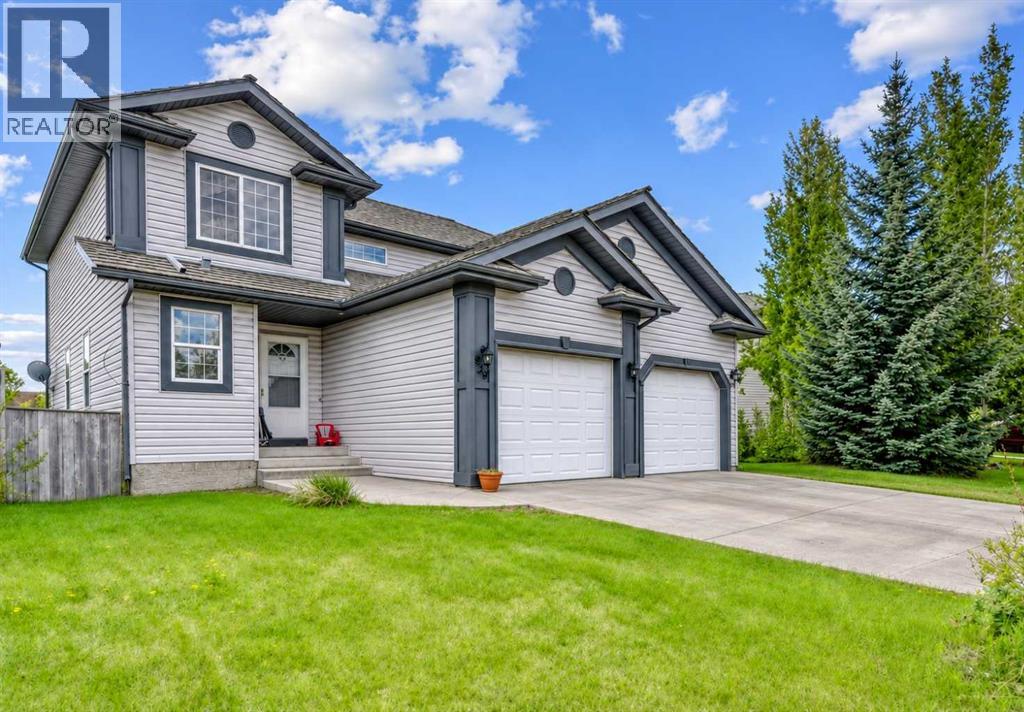
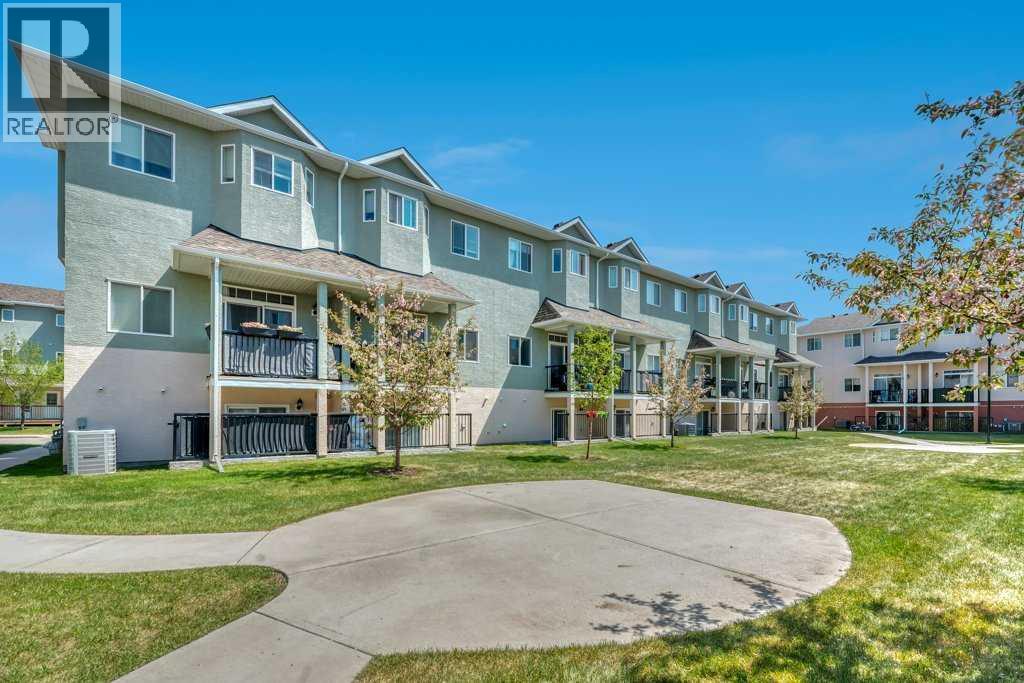
Welcome to 168 Hillview Terrace, a well-maintained two-storey home in the established community of Hillview Estates in Strathmore. Offering a functional layout, plenty of natural light, and a fantastic location backing onto green space, this property is an excellent opportunity for first-time buyers, growing families, or those looking to downsize. The main floor features a bright, open-concept design with large windows that fill the living spaces with natural light. The kitchen flows seamlessly into the dining area and inviting living room, where a gas fireplace creates a warm and comfortable atmosphere. Upstairs, you'll find three generously sized bedrooms, providing plenty of space for family members, guests, or a home office. The double attached garage, along with an additional parking pad out front, offers convenient parking and extra functionality.Situated in a welcoming community with convenient access to shopping, schools, recreational facilities, and everyday amenities, this home also offers an easy commute to Calgary. Whether you're entering the market or looking for a comfortable place to settle into, this move-in-ready property has plenty to offer. Quick possession is available, making it even easier to start your next chapter at 168 Hillview Terrace! (id:65883)
Property Summary
- Property Type
- Single Family
- Building Type
- Row / Townhouse
- Storeys
- 2
- Square Footage
- 1,228 sqft
- Neighbourhood Name
- Hillview Estates
- Title
- Freehold
- Built in
- 2003
- Parking Type
- Attached Garage
- Listed
- Today
Legal Description
Plan :- 0029625598 Block :- 17
Building
Bathrooms
- Total
- 2
- Partial
- 1
Interior Features
- Appliances Included
- Washer, Dishwasher, Stove, Dryer, Microwave
- Basement Type
- Unfinished, Full
- Flooring
- Laminate, Carpeted
Building Features
- Style
- Row / Townhouse
- Construction
- Wood frame
- Foundation
- Poured Concrete
- Stories
- 2
- Year Built
- 2003
- Building Amenities
- Vinyl siding
Heating & Cooling
- Heating Type
- Heat Pump
- Cooling
- Central air conditioning
Floorplan
Room dimensions
Second level
- Primary Bedroom12'5" × 11'5"
- Bedroom11'4" × 10'1"
- Bedroom11'4" × 8'11"
- 4pc Bathroom5'1" × 12'5"
Main level
- Dining room8'11" × 11'2"
- Living room11'2" × 12'11"
- Kitchen9'3" × 11'3"
- 2pc Bathroom5'1" × 5'5"
Land
Lot
- Lot Size
- 217 square meters
- Lot Dimensions
- 217.00
- Frontage
- 7.31 meters
- Lot Features
- Other, No Smoking Home, Parking
- Fencing
- Not fenced
Zoning
- Zoning
- R3
Tax & HOA
Tax
- Annual Tax
- $2,769
- Tax Year
- 2026
Association
- Association Fee
- $346 Monthly
- Fee Includes
- Common Area Maintenance, Property Management, Insurance, Reserve Fund Contributions