Today
$249,000
315 3 Street Southeast
Calgary, Alberta · Downtown East Village · T3H5M7
MLS® Number: A2357111
- 1Bedrooms
- 1Bathrooms
- 580Square Feet
Listing Description
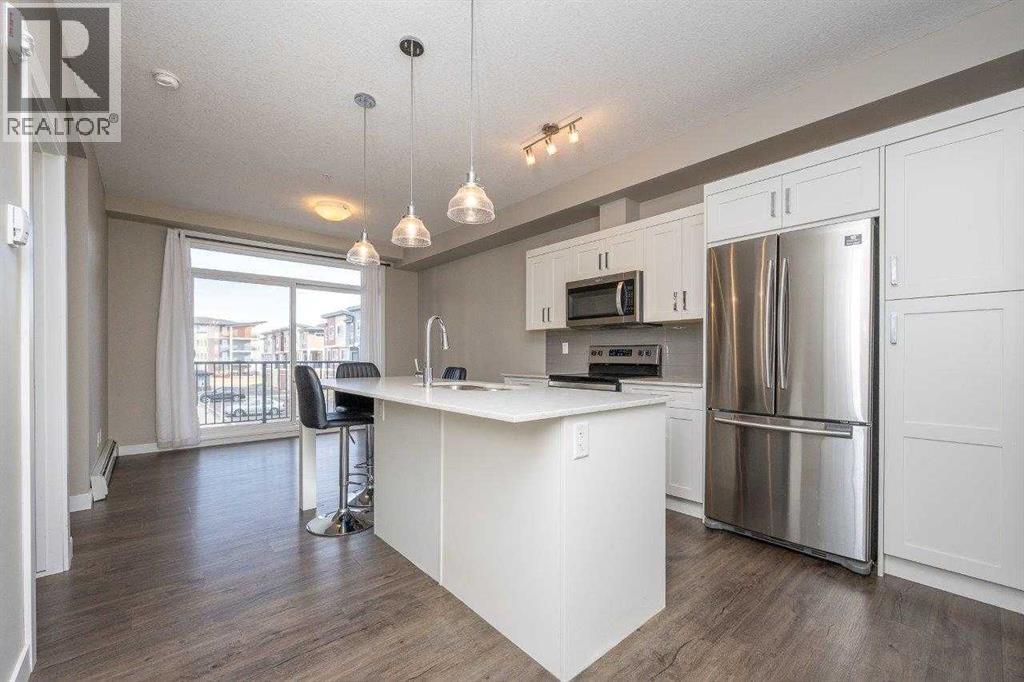
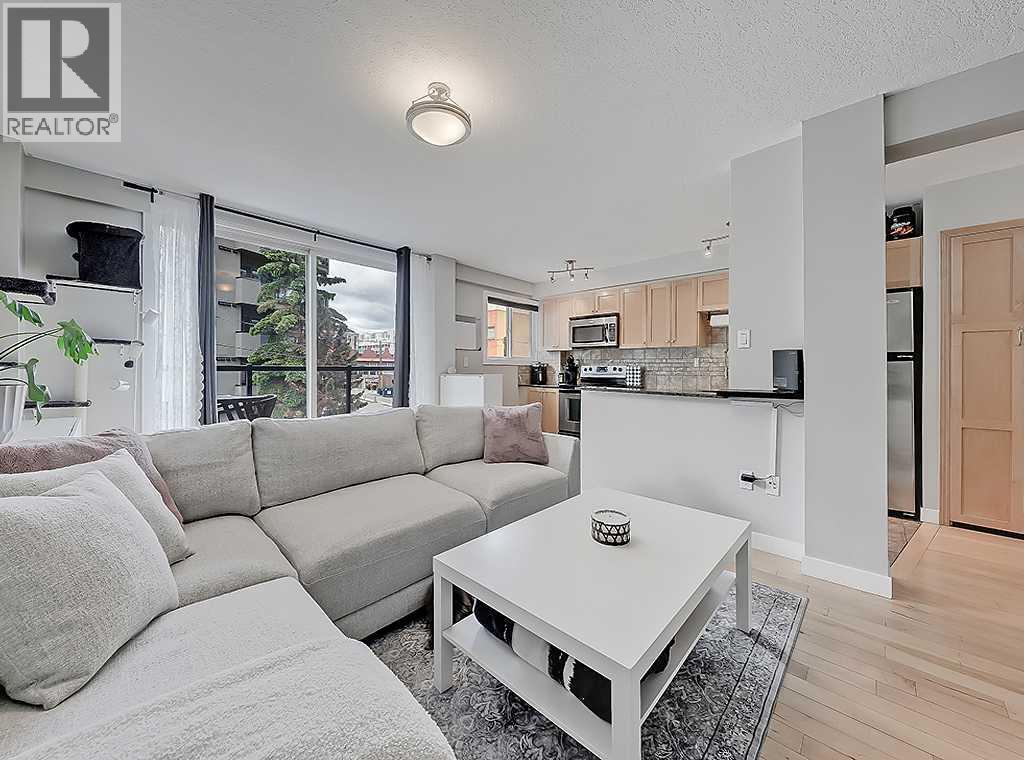
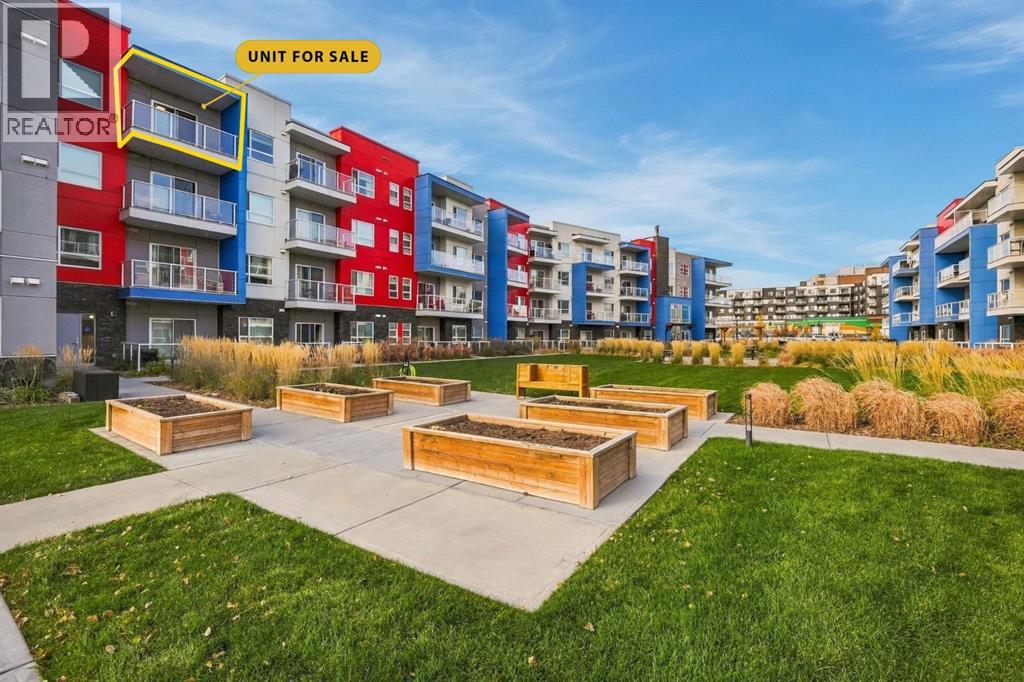
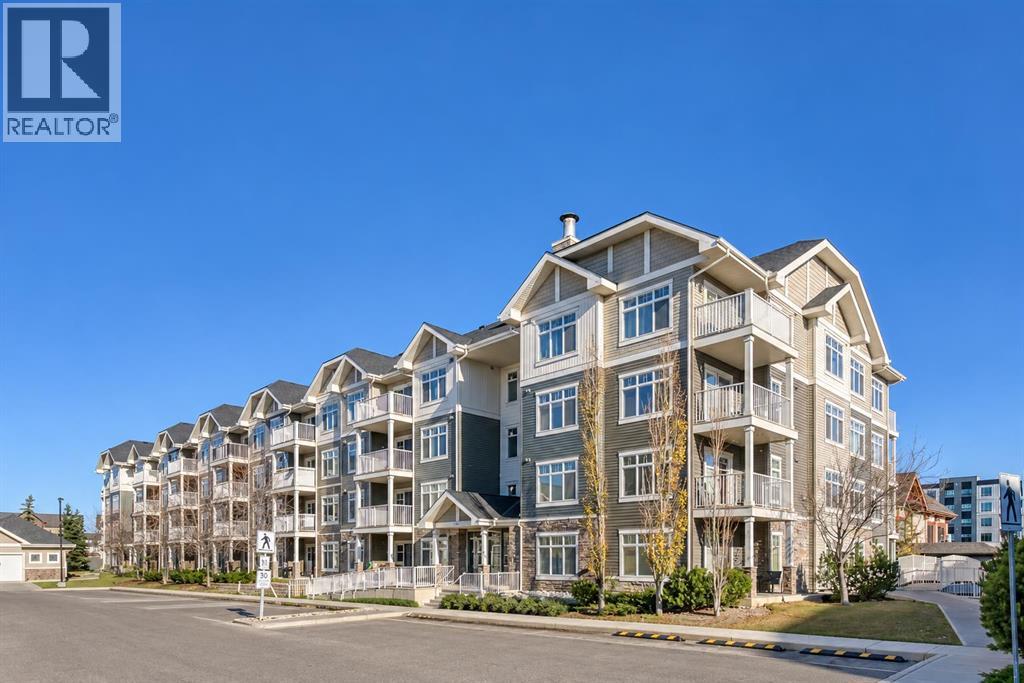
Welcome to Riverfront Pointe, ideally located in Calgary’s vibrant Downtown East Village! This bright and well-maintained 1-bedroom, 1-bathroom condo offers 580 sq. ft. of comfortable urban living. The functional open-concept layout features expansive floor-to-ceiling corner windows, bringing in abundant natural light, and a spacious living area with access to a private balcony. The kitchen is equipped with granite countertops, dark cabinetry, stainless steel appliances, and ample storage space. The generously sized bedroom and full 4-piece bathroom provide everyday comfort, while in-suite laundry adds convenience. This unit also includes a titled underground parking stall. Building amenities include a fitness facility, rooftop patio, visitor parking, and bicycle storage. Enjoy an unbeatable inner-city location just steps from the Bow River pathways, parks, restaurants, shopping, and public transit, with easy access to downtown Calgary. Whether you're a first-time buyer, downtown professional, or investor, this is a fantastic opportunity to enjoy convenient urban living. Don't miss out! (id:65883)
Property Summary
- Property Type
- Single Family
- Building Type
- Apartment
- Storeys
- 9
- Square Footage
- 580 sqft
- Neighbourhood Name
- Downtown East Village
- Title
- Condo/Strata
- Built in
- 2009
- Parking Type
- Underground
- Listed
- Today
Legal Description
Plan :- 0034125816
Building
Bathrooms
- Total
- 1
- Partial
- 0
Interior Features
- Appliances Included
- Refrigerator, Dishwasher, Stove, Microwave Range Hood Combo, Washer/Dryer Stack-Up
- Flooring
- Tile, Laminate
Building Features
- Features
- Exercise Centre
- Style
- Apartment
- Construction
- Poured concrete
- Stories
- 9
- Year Built
- 2009
- Building Amenities
- Concrete
Heating & Cooling
- Heating Type
- Baseboard heaters, Natural gas
- Cooling
- None
Neighbourhood Features
Floorplan
Room dimensions
Main level
- Dining room10'2" × 8'8"
- Living room12'8" × 17'5"
- Primary Bedroom10'0" × 10'1"
- 4pc Bathroom6'2" × 9'11"
- Laundry room3'0" × 3'3"
- Kitchen8'1" × 7'11"
- Other4'1" × 6'1"
Land
Lot
- Lot Features
- No Animal Home, No Smoking Home, Parking
Zoning
- Zoning
- CC-ET
Tax & HOA
Tax
- Annual Tax
- $1,686
- Tax Year
- 2026
Association
- Association Fee
- $412 Monthly
- Fee Includes
- Common Area Maintenance, Property Management, Waste Removal, Heat, Water, Insurance, Condominium Amenities, Parking, Reserve Fund Contributions, Sewer