Today
$179,900
2 1st Street West
Faust, Alberta · T0G0X0
MLS® Number: A2356824
- 3Bedrooms
- 2Bathrooms
- 1,159Square Feet
Listing Description
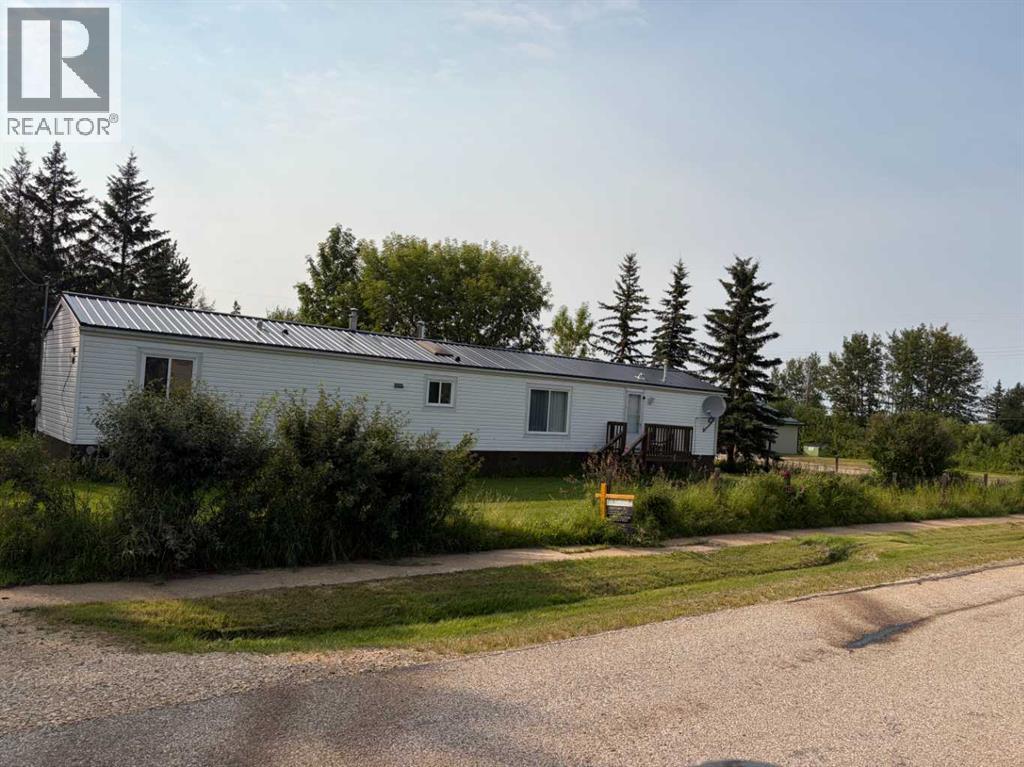
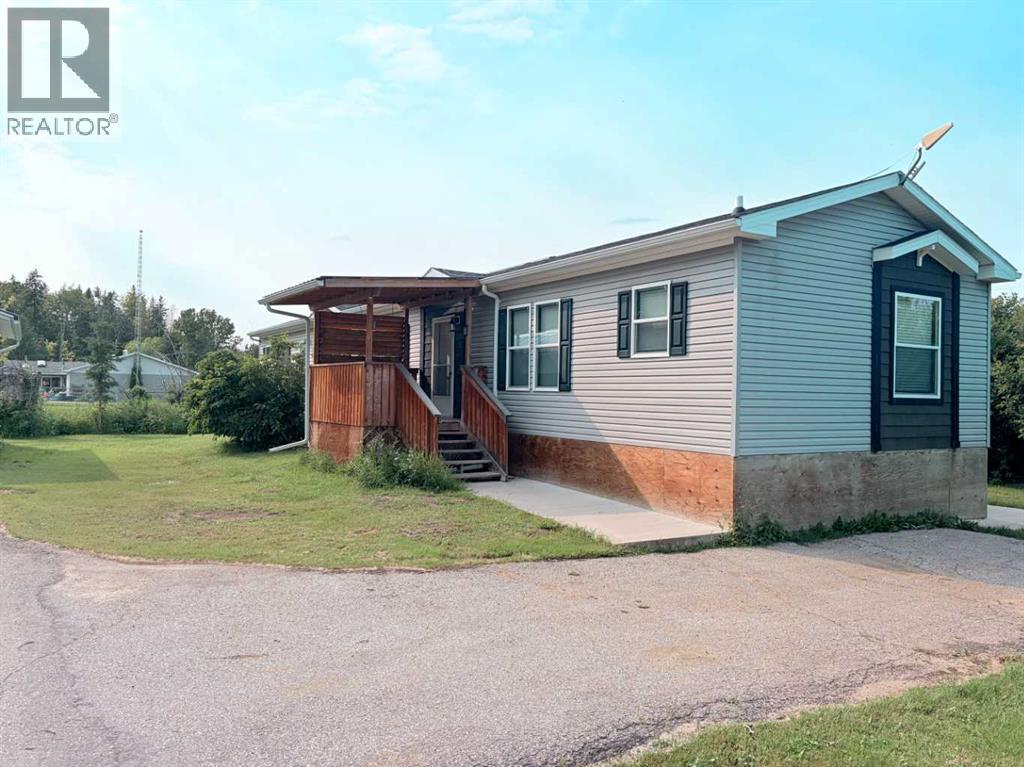
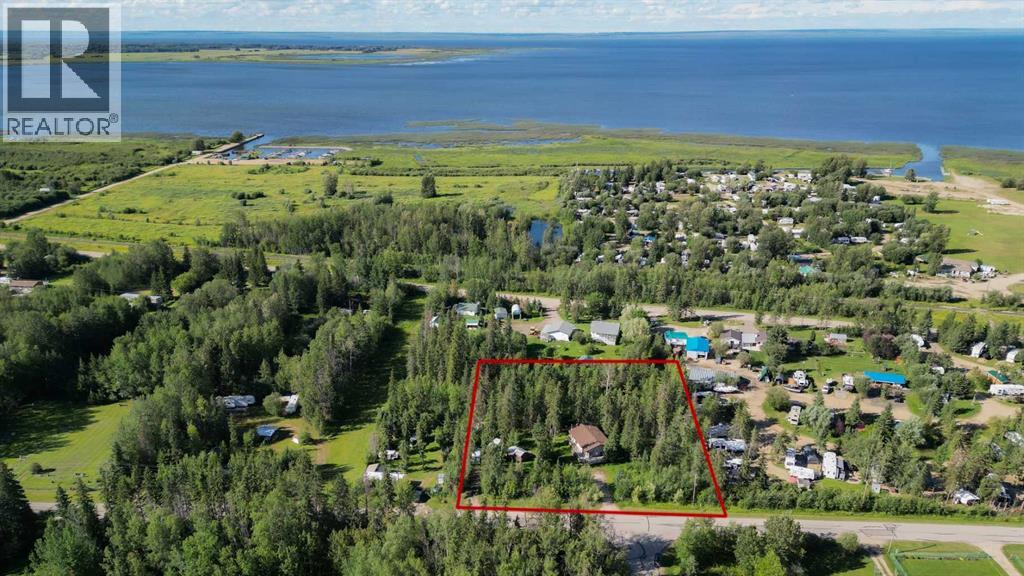
Welcome to this bright and beautifully updated 3-bedroom, 2-full-bath modular home situated on a quiet, peaceful street in Faust. Offering an abundance of space and light, this home sits on two separate lots—each boasting over 7,000 sq. ft.—giving you an expansive outdoor area with room to store, play, or expand. Step inside to a sun-drenched interior featuring large windows, beautiful new flooring (2024), and a functional open layout. The well-equipped kitchen includes a dedicated pantry for extra storage. Retreat to the spacious primary suite, complete with its own full ensuite and double "his and hers" closets with built-in organizers. Two additional good-sized bedrooms also feature organized closets, ensuring optimal storage throughout the home. Key upgrades provide complete peace of mind, including a brand-new hot water tank (2026), new toilets (2026), and a new washer and dryer set (2024). Outside, the massive yard features two handy storage sheds for all your tools and outdoor gear. Whether you are a first-time homebuyer, looking to downsize, or searching for a property with generous land, this move-in-ready gem has it all! (id:65883)
Property Summary
- Property Type
- Single Family
- Building Type
- Manufactured Home
- Storeys
- 1
- Square Footage
- 1,159 sqft
- Title
- Freehold
- Built in
Legal Description
Plan :- 0034605817 Block :- 1 Lot :- 7
Building
Bathrooms
- Total
- 2
- Partial
- 0
Interior Features
- Appliances Included
- Refrigerator, Stove, Washer & Dryer
- Basement Type
- Crawl space
- Flooring
- Laminate, Linoleum
Building Features
- Style
- Manufactured Home
- Construction
- Steel frame
- Foundation
- Block
- Stories
- 1
- Year Built
- 2009
- Building Amenities
- Vinyl siding
Heating & Cooling
- Heating Type
- Forced air
- Cooling
- None
Floorplan
Room dimensions
Main level
- 4pc Bathroom4'11" × 8'10"
- 4pc Bathroom4'11" × 7'2"
- Bedroom9'10" × 12'0"
- Bedroom9'10" × 12'0"
- Dining room4'11" × 7'1"
- Kitchen10'8" × 9'4"
- Laundry room5'11" × 8'11"
- Living room18'0" × 15'6"
- Primary Bedroom11'4" × 12'5"
- Furnace2'3" × 2'5"
- Furnace2'7" × 2'4"
Land
Lot
- Lot Size
- 7193 square feet
- Lot Dimensions
- 7193.00
- Frontage
- 18.47 meters
- Fencing
- Not fenced
Zoning
- Zoning
- Hamlet Residential
Tax & HOA
Tax
- Annual Tax
- $1,945
- Tax Year
- 2026