Today
$359,900
8726 Willow Drive
Grande Prairie, Alberta · Riverstone · T8X0G8
MLS® Number: A2356725
- 3Bedrooms
- 3Bathrooms
- 1,107Square Feet
Listing Description
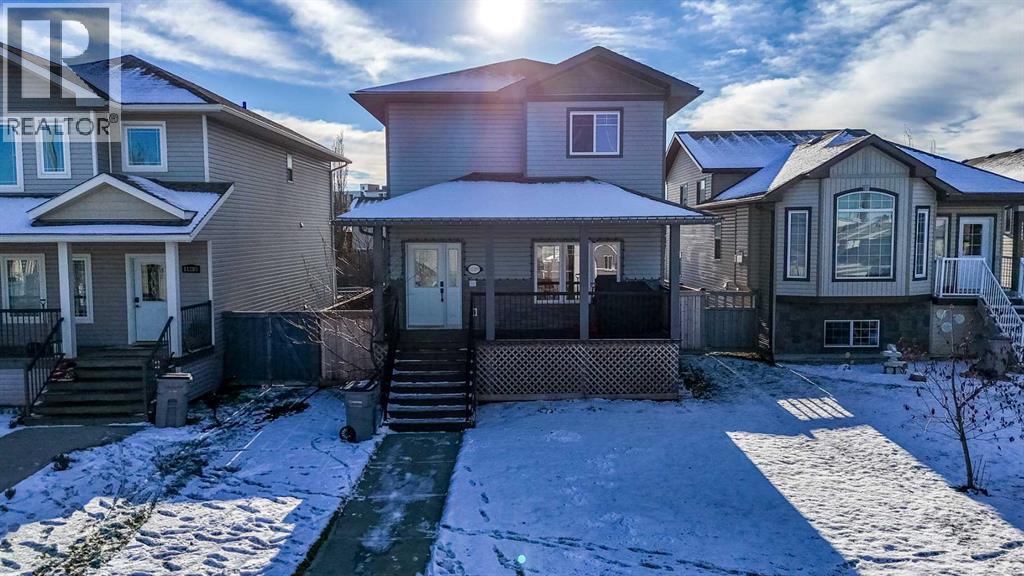
Conveniently located in Riverstone, just a short walk to the school and close to shopping and Tim Hortons. This bi-level home offers a functional layout with a kitchen featuring a large island and corner walk-in pantry. A bright and spacious living area offers plenty of room for comfortable furniture placement, with an adjoining dining area that provides easy access to the rear deck.The primary bedroom includes his-and-hers closets and a 3-piece ensuite with shower. A second bedroom and 4-piece bathroom with tub/shower combination complete the main floor.The professionally renovated basement offers additional living space, ideal for a bedroom setup, family room or teen hangout. Features include a natural gas fireplace, shiplap finish, vinyl plank flooring and a bathroom with tiled walk-in shower.Other features include an insulated and drywalled attached double garage, composite deck with aluminum railing, and a partially fenced and landscaped yard. A great location with a functional layout and plenty of usable space. (id:65883)
Property Summary
- Property Type
- Single Family
- Building Type
- House
- Storeys
- 1
- Square Footage
- 1,107 sqft
- Neighbourhood Name
- Riverstone
- Title
- Freehold
- Built in
- 2012
- Parking Type
- Attached Garage
- Listed
- Today
Legal Description
Plan :- 0033032962 Block :- 1 Lot :- 21
Building
Bathrooms
- Total
- 3
- Partial
- 0
Interior Features
- Appliances Included
- Refrigerator, Dishwasher, Stove, Washer & Dryer
- Basement Type
- Finished, Full
- Flooring
- Tile, Carpeted, Vinyl Plank
Building Features
- Style
- House
- Construction
- Poured concrete
- Foundation
- Poured Concrete
- Stories
- 1
- Year Built
- 2012
- Building Amenities
- Concrete, Vinyl siding
Heating & Cooling
- Heating Type
- Central heating
- Cooling
- None
Floorplan
Room dimensions
Main level
- Living room12'0" × 10'0"
- Dining room10'9" × 10'0"
- Kitchen13'0" × 9'0"
- Bedroom11'0" × 8'5"
- 4pc Bathroom5'0" × 5'0"
- Primary Bedroom13'0" × 11'0"
- 3pc Bathroom9'0" × 5'0"
Basement
- Bedroom11'3" × 10'2"
- 3pc Bathroom8'0" × 5'0"
- Family room23'2" × 22'9"
- Laundry room11'4" × 10'6"
Land
Lot
- Lot Size
- 421.9 square meters
- Lot Dimensions
- 421.90
- Frontage
- 11.53 meters
- Lot Features
- PVC window
- Fencing
- Fence
Zoning
- Zoning
- RS
Tax & HOA
Tax
- Annual Tax
- $4,425
- Tax Year
- 2026