Today
$539,900
624 Lewisburg Place Northeast
Calgary, Alberta · Lewisburg · T3P2N4
MLS® Number: A2355890
- 4Bedrooms
- 3Bathrooms
- 1,556Square Feet
Listing Description
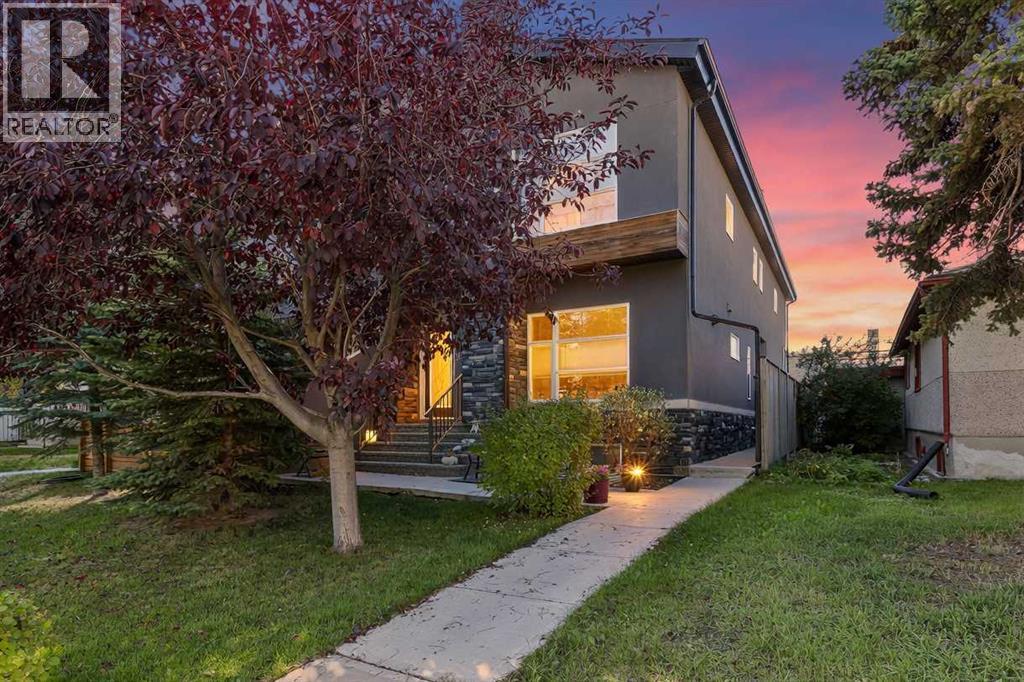
Positioned on a desirable lot in the growing community of Lewisburg, this thoughtfully designed laned home offers added space, natural light, and a versatile floor plan suited to today's families. With contemporary architecture, quality finishes, and a functional layout, this home brings together comfort, style, and everyday practicality in one of Calgary's newest communities.The open-concept main floor features high ceilings and durable luxury vinyl plank flooring, creating a welcoming space for both everyday living and entertaining. At the heart of the home, the kitchen offers full-height cabinetry with soft-close doors and drawers, quartz countertops, with a stainless steel appliance package. The adjoining dining and living areas provide a comfortable setting for gathering with family and friends. A main-floor bedroom adds valuable flexibility for guests, extended family, or a home office, complemented by a convenient 3-piece bathroom.Upstairs, the primary bedroom features a walk-in closet and a 4-piece ensuite. Two additional bedrooms, a main bathroom, and convenient upper-level laundry with an included washer and dryer complete the second floor, providing a practical layout for growing families.The undeveloped basement includes a separate side entrance, offering flexibility for future development to accommodate your changing needs..Lewisburg offers a welcoming community setting with planned parks, pathways, and green spaces, along with convenient connections to major roadways, shopping, and everyday amenities. (id:65883)
Property Summary
- Property Type
- Single Family
- Building Type
- House
- Storeys
- 2
- Square Footage
- 1,556 sqft
- Neighbourhood Name
- Lewisburg
- Title
- Freehold
- Built in
- 2026
- Parking Type
- Other
Legal Description
Plan :- 0040317075 Block :- 3 Lot :- 32
Building
Bathrooms
- Total
- 3
- Partial
- 0
Interior Features
- Appliances Included
- Refrigerator, Dishwasher, Range, Microwave Range Hood Combo, Washer & Dryer
- Basement Type
- Unfinished, Full, Separate entrance
- Flooring
- Vinyl Plank
Building Features
- Style
- House
- Construction
- Wood frame
- Foundation
- Poured Concrete
- Stories
- 2
- Year Built
- 2026
- Building Amenities
- Vinyl siding
Heating & Cooling
- Heating Type
- Forced air
- Cooling
- None
Floorplan
Room dimensions
Main level
- Living room14'9" × 11'11"
- Kitchen9'2" × 10'7"
- Dining room10'10" × 11'10"
- Bedroom8'5" × 10'2"
- 3pc Bathroom.00 Ft x .00 Ft
Second level
- Primary Bedroom13'3" × 12'5"
- 4pc Bathroom.00 Ft x .00 Ft
- Bedroom10'0" × 9'5"
- Bedroom9'11" × 9'1"
- 4pc Bathroom.00 Ft x .00 Ft
- Laundry room.00 Ft x .00 Ft
Land
Lot
- Lot Size
- 257.81 square meters
- Lot Dimensions
- 257.81
- Frontage
- 7.47 meters
- Lot Features
- Other, Back lane
- Fencing
- Not fenced
Zoning
- Zoning
- R-G
Tax & HOA
Tax
- Annual Tax
- $1,150
- Tax Year
- 2026