3 days ago
$695,000
404 Edgefield Point
Strathmore, Alberta · Edgefield · T1P2K6
MLS® Number: A2355701
- 5Bedrooms
- 3Bathrooms
- 2,243Square Feet
Listing Description
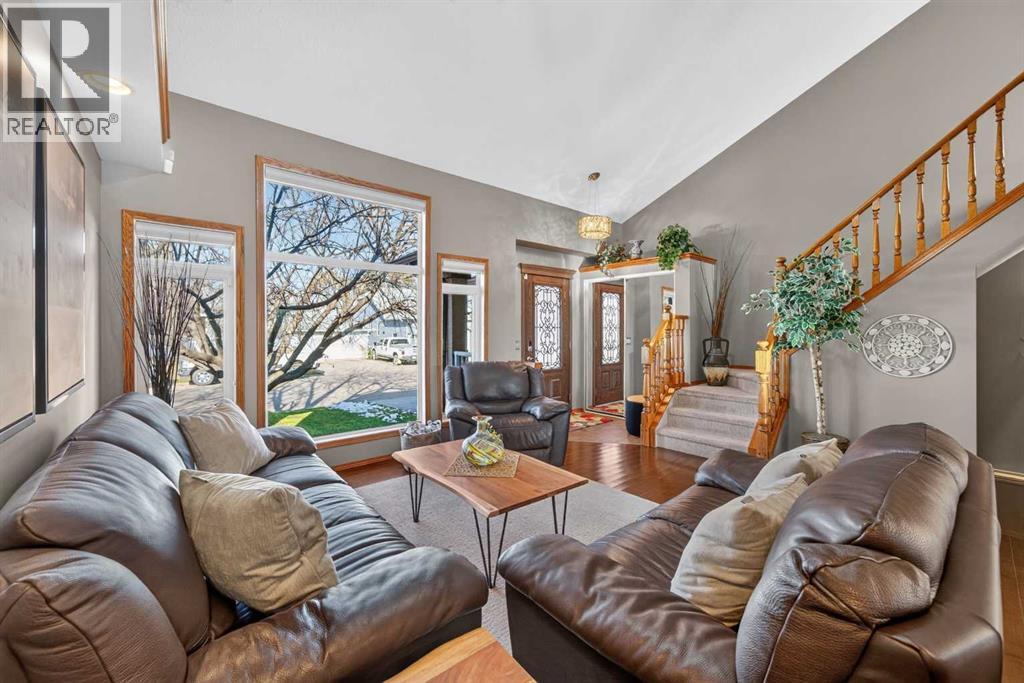
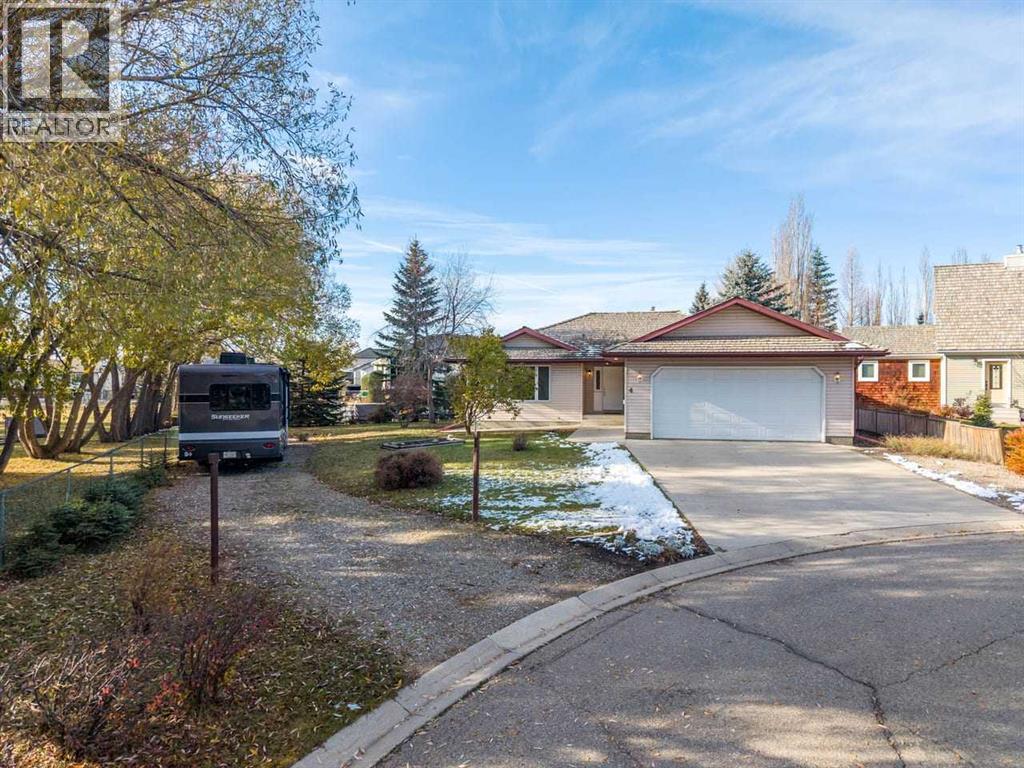
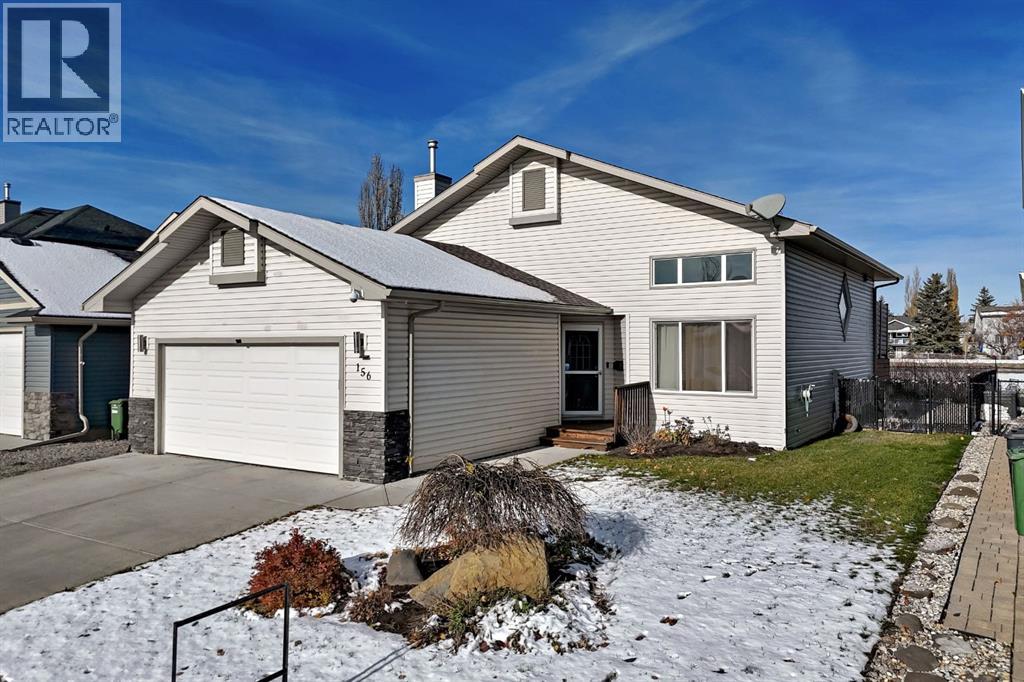
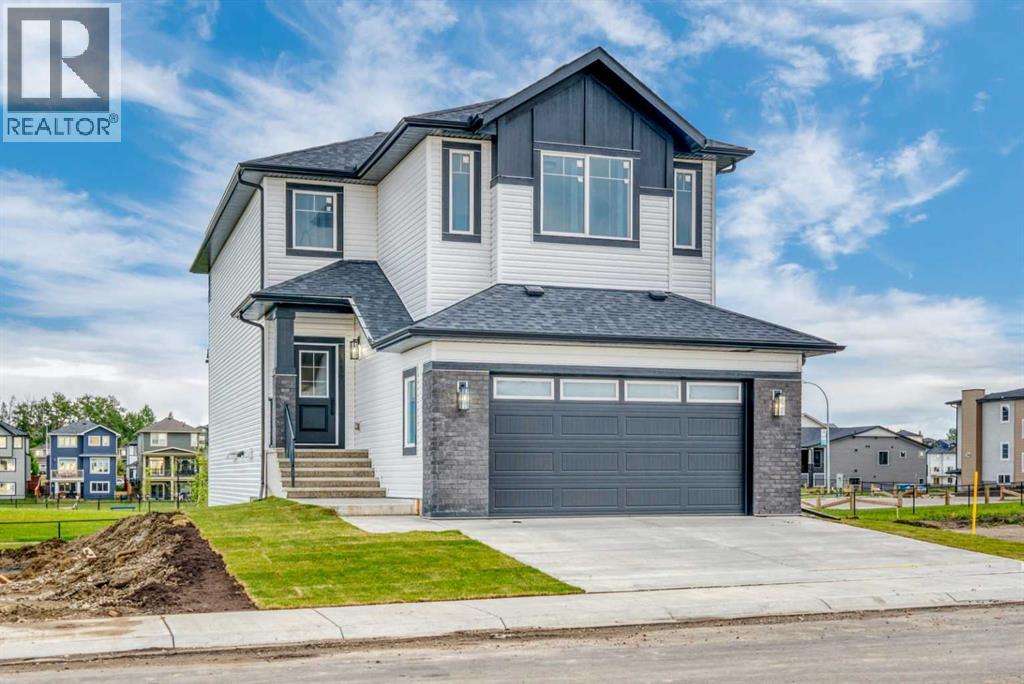
This home is currently under construction. Photos are for representation purposes only and are not of the actual property. Welcome to 404 Edgefield Point, Strathmore, an impressive brand-new two-storey home offering 2,243.1 sq. ft. of thoughtfully designed living space, featuring 5 bedrooms and 3 bathrooms. Designed for modern family living, this home boasts high ceilings, a spacious open-concept layout, and a perfect blend of style and functionality. The main floor features a bedroom, inviting family and dining areas, and a well-appointed kitchen with quartz countertops, a large island, and a pantry, complemented by a separate spice kitchen. Upstairs, discover a spacious primary bedroom featuring a 5-piece ensuite and walk-in closet, three additional bedrooms, a full bathroom, a bonus room ideal for family relaxation, and the convenience of upper-floor laundry. The full basement offers a separate exterior entrance and excellent potential for future development. A private backyard with a deck and a double-car attached garage complete this exceptional property. Combining generous living spaces, a functional layout, and desirable modern finishes, this home presents an excellent opportunity to own a brand-new home in the growing community of Edgefield, Strathmore. Tentative possession is anticipated for Early Spring 2027. (id:65883)
Property Summary
- Property Type
- Single Family
- Building Type
- House
- Storeys
- 2
- Square Footage
- 2,243 sqft
- Neighbourhood Name
- Edgefield
- Title
- Freehold
- Built in
- 2026
- Parking Type
- Attached Garage
- Listed
- 3 days ago
Legal Description
Plan :- 0040590342 Block :- 10 Lot :- 49
Building
Bathrooms
- Total
- 3
- Partial
- 0
Interior Features
- Appliances Included
- Refrigerator, Dishwasher, Stove, Microwave, Hood Fan
- Basement Type
- Unfinished, Full, Separate entrance
- Flooring
- Hardwood, Carpeted
Building Features
- Style
- House
- Construction
- Wood frame
- Foundation
- Poured Concrete
- Stories
- 2
- Year Built
- 2026
Heating & Cooling
- Heating Type
- Forced air, Natural gas
- Cooling
- None
Parking
Floorplan
Room dimensions
Main level
- Bedroom9'2" × 9'0"
- Other8'0" × 15'4"
- Other8'0" × 6'0"
- Dining room9'8" × 8'6"
- Family room14'0" × 13'2"
- 3pc Bathroom8'0" × 5'0"
- Other12'2" × 10'10"
Second level
- 5pc Bathroom10'0" × 8'10"
- Primary Bedroom14'8" × 13'4"
- Bedroom10'0" × 10'0"
- 4pc Bathroom.00 Ft x .00 Ft
- Bonus Room14'2" × 10'8"
- Laundry room6'4" × 5'10"
- Bedroom10'0" × 9'10"
- Other10'0" × 5'0"
- Bedroom10'0" × 9'10"
Basement
- Other5'5" × 11'11"
- Other38'11" × 24'11"
Land
Lot
- Lot Size
- 3935 square feet
- Lot Dimensions
- 3935.00
- Frontage
- 3.33 meters
- Lot Features
- No Animal Home, No Smoking Home
- Fencing
- Not fenced
Zoning
- Zoning
- R1N
Tax & HOA
Tax
- Annual Tax
- $1,117
- Tax Year
- 2026