Today
$630,000
263 Valley Brook Circle Northwest
Calgary, Alberta · Valley Ridge · T3B5S9
MLS® Number: A2355326
- 4Bedrooms
- 3 + 1Bathrooms
- 2,044Square Feet
Listing Description
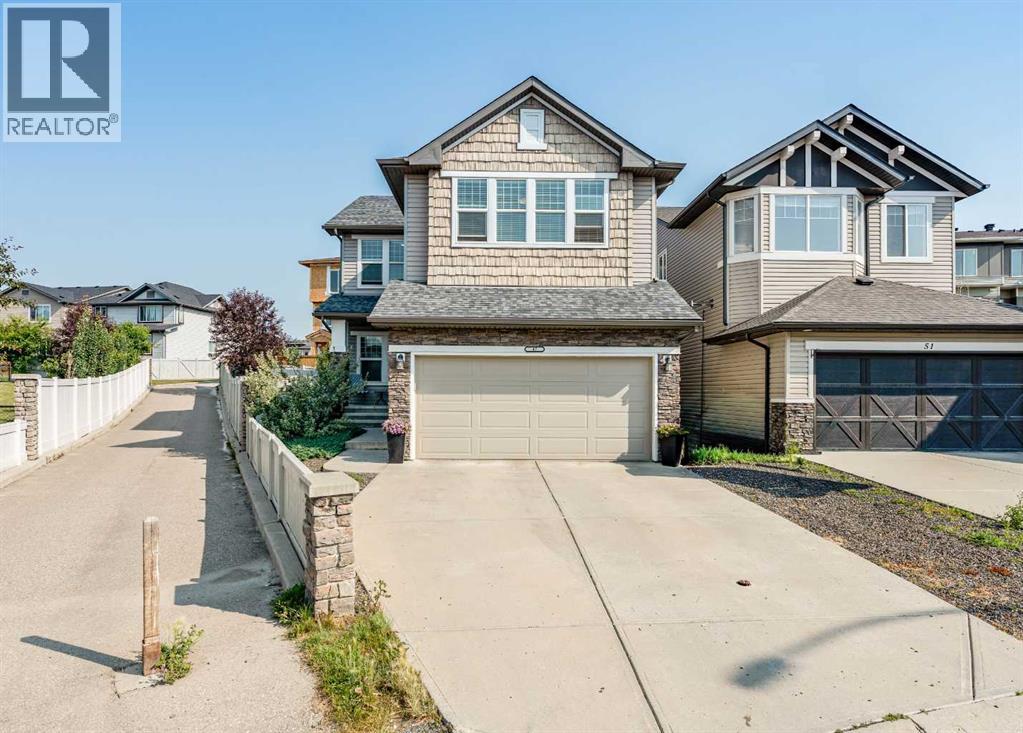
Rarely does a home offer this combination of space, location, and setting! Welcome to this beautifully maintained four-bedroom family home, ideally situated at the end of a quiet cul-de-sac in the sought-after community of Valley Ridge. Backing onto green space, this exceptional property offers privacy, a peaceful setting, and an ideal environment for family living. The bright, open-concept main floor features a sunny island kitchen with a spacious breakfast nook. The inviting family room features a gas fireplace, while the main floor den and laundry add everyday convenience. Upstairs, you'll find four generous bedrooms, including a spacious primary retreat complete with a 4Pcs ensuite. The sunny east-facing backyard is a wonderful outdoor escape, plenty of room to relax and entertain. Located on one of Valley Ridge's desirable family-friendly streets, you'll enjoy easy access to golf, walking and biking trails, parks, and community amenities. With convenient access to downtown Calgary and the mountains, this is a wonderful opportunity to own a special family home in an outstanding location. (id:65883)
Property Summary
- Property Type
- Single Family
- Building Type
- House
- Storeys
- 2
- Square Footage
- 2,044 sqft
- Neighbourhood Name
- Valley Ridge
- Title
- Freehold
- Built in
- 1998
- Parking Type
- Attached Garage
- Listed
- Today
Legal Description
Plan :- 0027154723 Block :- 24 Lot :- 64
Building
Bathrooms
- Total
- 3
- Partial
- 1
Interior Features
- Appliances Included
- None
- Basement Type
- Unfinished, Full, Walk-up
- Flooring
- Tile, Carpeted, Vinyl Plank
Building Features
- Style
- House
- Construction
- Wood frame
- Foundation
- Poured Concrete
- Stories
- 2
- Year Built
- 1998
- Building Amenities
- Stone, Vinyl siding
Heating & Cooling
- Heating Type
- Forced air, Natural gas
- Cooling
- None
Floorplan
Room dimensions
Main level
- Kitchen14'1" × 9'11"
- Breakfast7'1" × 12'0"
- Family room13'2" × 15'9"
- Dining room8'6" × 10'4"
- Den7'10" × 9'0"
- Laundry room5'9" × 8'2"
- 2pc Bathroom—
Upper Level
- Primary Bedroom13'3" × 15'11"
- 4pc Bathroom—
- Bedroom10'2" × 10'10"
- Bedroom10'2" × 10'10"
- Bedroom10'2" × 10'10"
- 4pc Bathroom10'2" × 10'10"
Land
Lot
- Lot Size
- 441 square meters
- Lot Dimensions
- 441.00
- Frontage
- 11 meters
- Fencing
- Fence
Zoning
- Zoning
- R-C1
Tax & HOA
Tax
- Annual Tax
- $4,435
- Tax Year
- 2026