Today
$519,000
919 20 Avenue Southeast
Calgary, Alberta · Ramsay · t2g1m4
MLS® Number: A2355286
- 1Bedrooms
- 1Bathrooms
- 936Square Feet
Listing Description
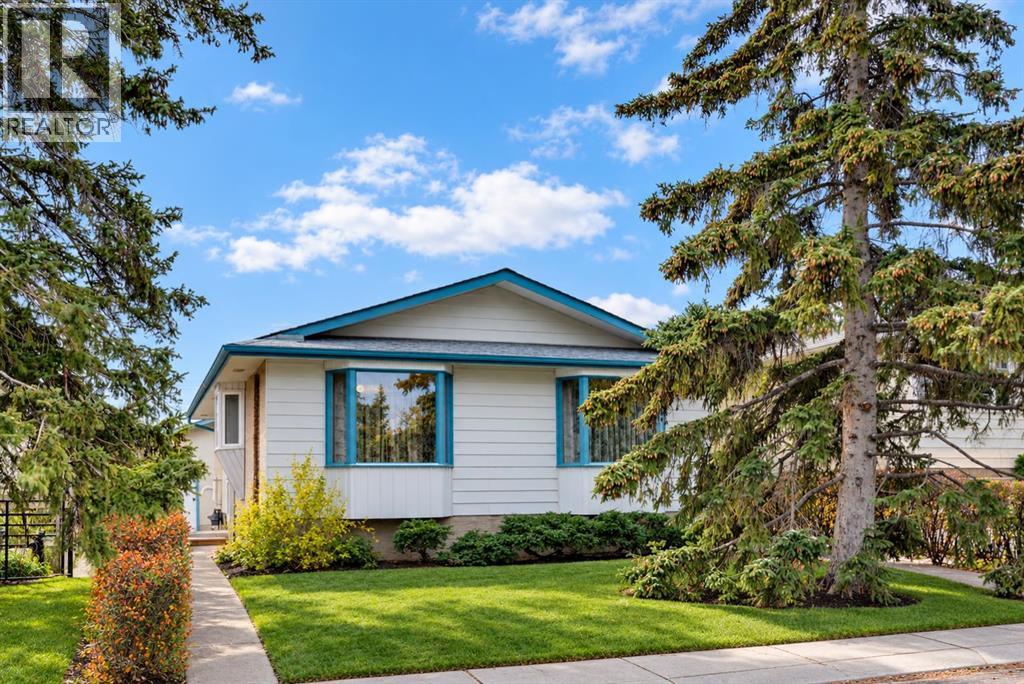
BUILDERS, DEVELOPERS & VISIONARY FLIPPERS: THIS ONE WON’T LAST! 25 FT X 110 FT LOT OPPORTUNITIES like this rarely hit the market in the heart of Ramsay on one of the most desirable streets... and when they do, they go fast. This south facing property is an ideal redevelopment and premium inner-city lot, in one of Calgary’s most talked-about growing corridors. The location is hard to match. You’re steps from the future Green Line LRT station, all the charm of the Ramsay community, the Calgary Zoo, craft breweries, and the boutique shopping and dining of historic Inglewood, with the river and pathways just minutes away. Transit-oriented growth, walkability, and strong neighborhood demand all point in the same direction. Build your vision. Calgary has been actively encouraging infill and density in established communities, and nearby parcels around the Green Line station area carry mixed-use and higher-density designations. This property has R-C2 zoning which allows for many future plans for open minded builders with a vision. Homes may include a secondary suite or backyard suite in this current zoning.Inner-city lots with this much potential do not last long! Book your showing now before someone else beats you to it! (id:65883)
Property Summary
- Property Type
- Single Family
- Building Type
- House
- Storeys
- 1.5
- Square Footage
- 936 sqft
- Neighbourhood Name
- Ramsay
- Title
- Freehold
- Built in
- 1905
- Parking Type
- Parking Pad
- Listed
- Today
Legal Description
Plan :- 0010929636 Block :- 12 Lot :- 7
Building
Bathrooms
- Total
- 1
- Partial
- 0
Interior Features
- Appliances Included
- Gas stove(s), Washer/Dryer Stack-Up
- Basement Type
- Unfinished, Partial
- Flooring
- Hardwood, Linoleum
Building Features
- Style
- House
- Foundation
- Poured Concrete
- Stories
- 1.5
- Year Built
- 1905
- Building Amenities
- Stucco
Heating & Cooling
- Heating Type
- Forced air
- Cooling
- None
Parking
Floorplan
Room dimensions
Main level
- Bedroom7'5" × 14'0"
- Foyer4'1" × 11'4"
- Living room19'4" × 11'2"
- Office9'6" × 7'4"
- Kitchen9'5" × 15'9"
Second level
- Loft11'0" × 18'3"
- Den.17 Ft x 9.58 Ft
- 3pc Bathroom6'5" × 9'3"
Land
Lot
- Lot Size
- 511 square meters
- Lot Dimensions
- 511.00
- Frontage
- 7.62 meters
- Lot Features
- Back lane
- Fencing
- Fence
Zoning
- Zoning
- R-C2
Tax & HOA
Tax
- Annual Tax
- $2,787
- Tax Year
- 2025