Today
$138,000
136 Sandpiper Road
Fort McMurray, Alberta · Eagle Ridge · T9K0J7
MLS® Number: A2354802
- 0Bedrooms
- 1Bathrooms
- 547Square Feet
Listing Description
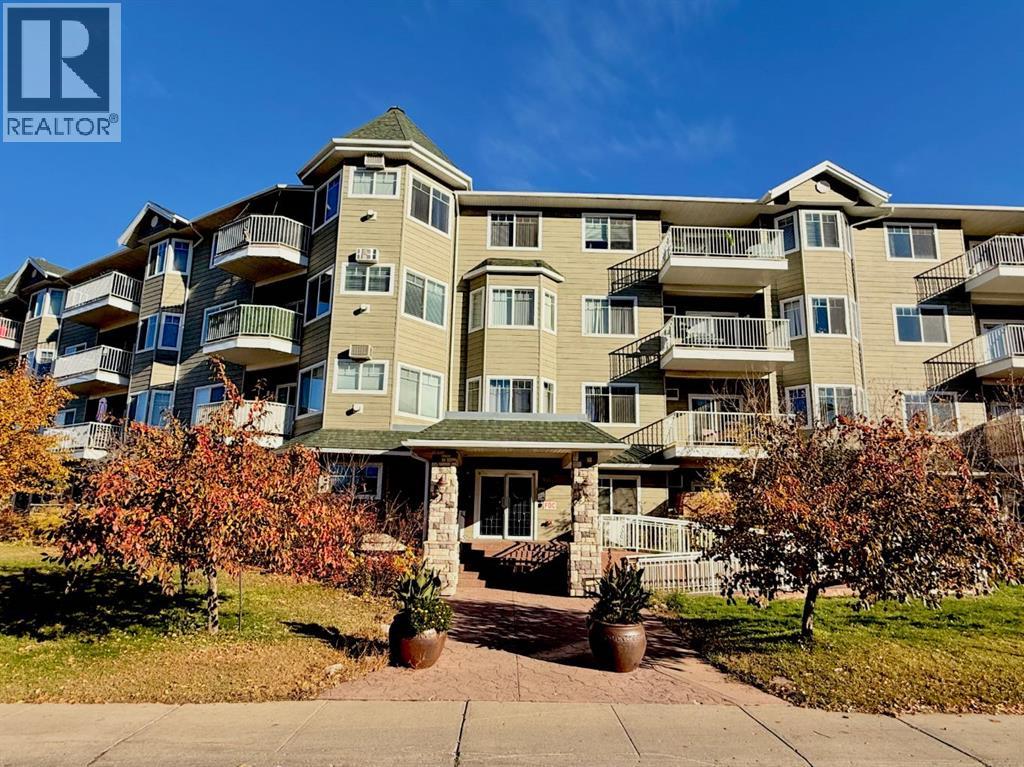
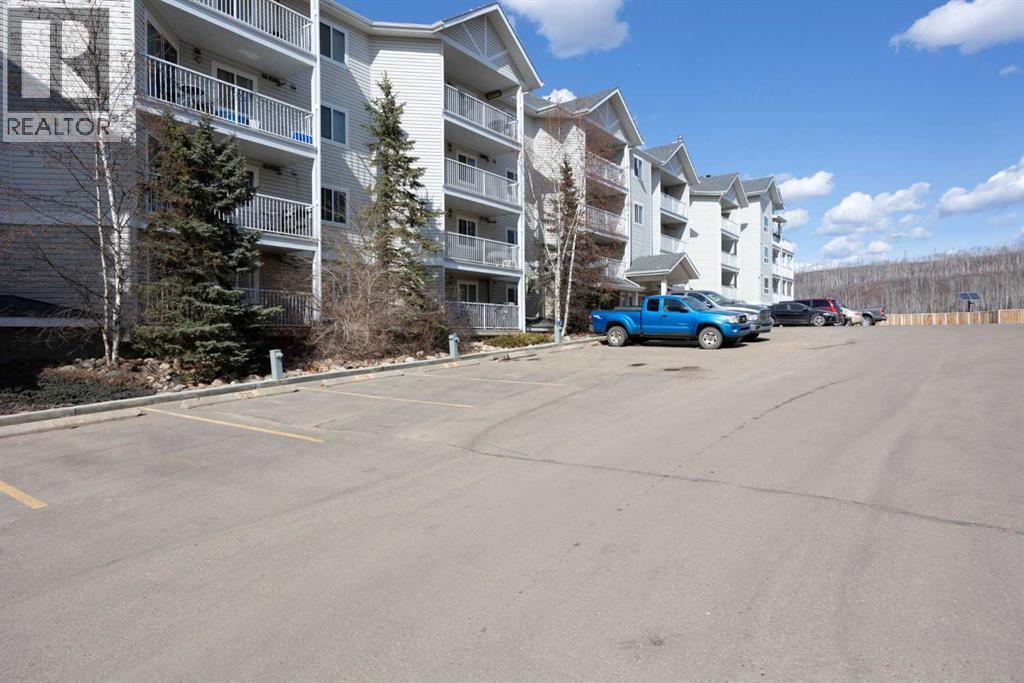
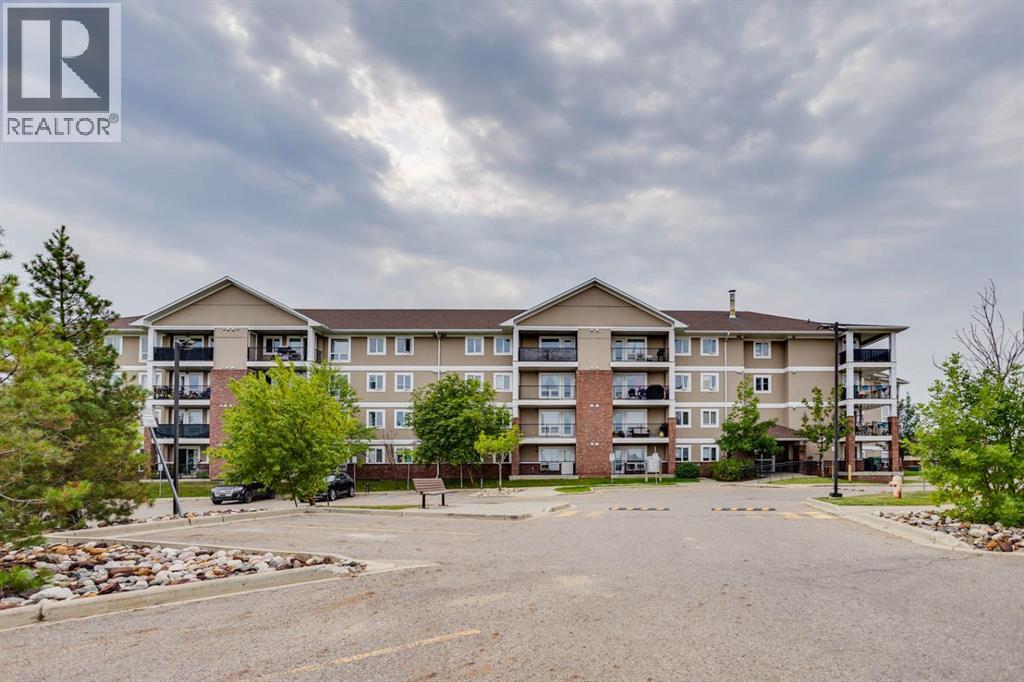
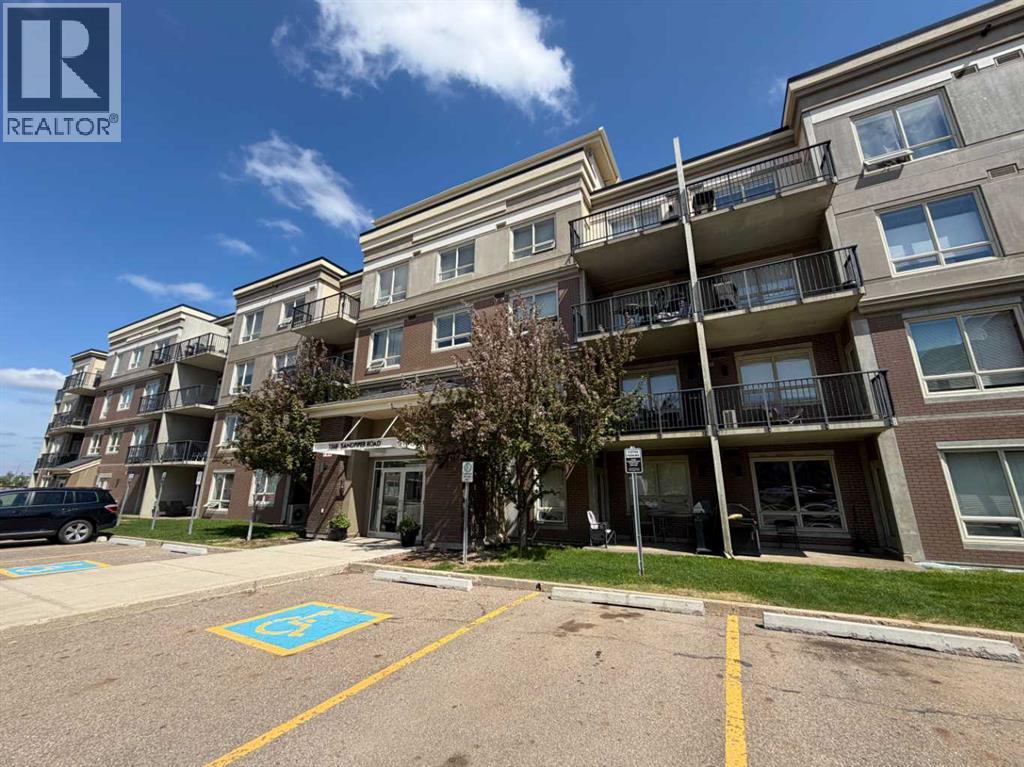
Welcome to 109-136B Sandpiper Road, an affordable and fully furnished bachelor condo located in the sought-after Peaks complex in Eagle Ridge. Positioned on the main floor as the first unit near the entrance and just steps from the fitness centre, this property offers exceptional convenience for investors, commuters or anyone seeking a low-maintenance home in a quiet concrete building. The efficient open-concept layout combines the living, sleeping and dining areas into one comfortable space. New linoleum flooring was installed less than a year ago and is complemented by carpet throughout the main living area. Large east-facing windows overlook the grass, mature trees and road while welcoming beautiful morning sunlight into the home. The kitchen offers functional cabinetry and appliances that have been well maintained and remain in good working condition. In-suite laundry adds everyday convenience, while the included furniture makes this an easy, move-in-ready opportunity. Included items consist of the bed, shelving, couch, desk, two bar stools and television stand.The unit also includes one titled parking stall. Residents of The Peaks enjoy access to fitness facilities, a games room, on-site management and the building’s convenient car wash bay. Major bus routes, shopping, restaurants, trails and everyday amenities are all located nearby.As one of the most affordable opportunities within the complex, 109-136B Sandpiper Road offers excellent value, included furnishings and a convenient main-floor location in the heart of Eagle Ridge. (id:65883)
Property Summary
- Property Type
- Single Family
- Building Type
- Apartment
- Storeys
- 4
- Square Footage
- 547 sqft
- Neighbourhood Name
- Eagle Ridge
- Title
- Condo/Strata
- Built in
- 2008
- Listed
- Today
Legal Description
Plan :- 0033000043
Building
Bathrooms
- Total
- 1
- Partial
- 0
Interior Features
- Appliances Included
- Refrigerator, Dishwasher, Stove, Microwave Range Hood Combo, Window Coverings, Washer/Dryer Stack-Up
- Flooring
- Carpeted, Linoleum
Building Features
- Features
- Car Wash, Exercise Centre, Other
- Style
- Apartment
- Construction
- Poured concrete
- Stories
- 4
- Year Built
- 2008
- Building Amenities
- Concrete
Heating & Cooling
- Heating Type
- Baseboard heaters
- Cooling
- None
Neighbourhood Features
Floorplan
Room dimensions
Main level
- Living room16'7" × 19'2"
- Kitchen8'11" × 8'2"
- 4pc Bathroom8'9" × 4'11"
Land
Lot
- Lot Features
- Other, No Animal Home, No Smoking Home, Parking
Zoning
- Zoning
- R5
Tax & HOA
Tax
- Annual Tax
- $670
- Tax Year
- 2026
Association
- Association Fee
- $371 Monthly
- Fee Includes
- Common Area Maintenance, Water, Sewer
- Association Name
- 2020 Management