5 days ago
$5,100,000
113 Silverhorn Ridge
Rural Rocky View County, Alberta · Silverhorn · T3R0X3
MLS® Number: A2354364
- 4Bedrooms
- 5 + 1Bathrooms
- 6,171Square Feet
Listing Description
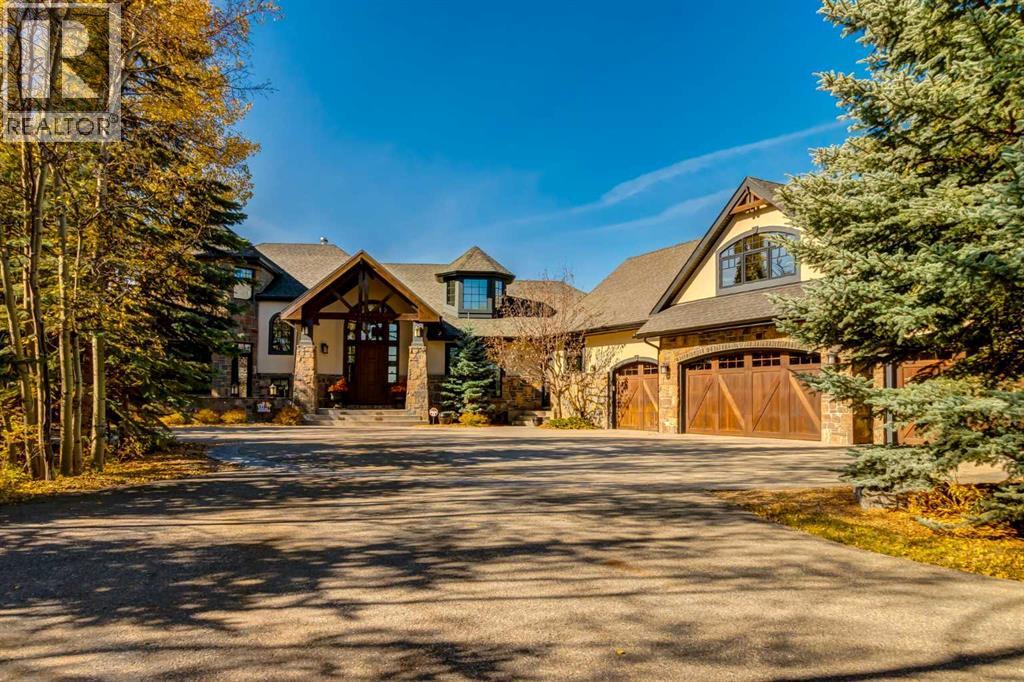
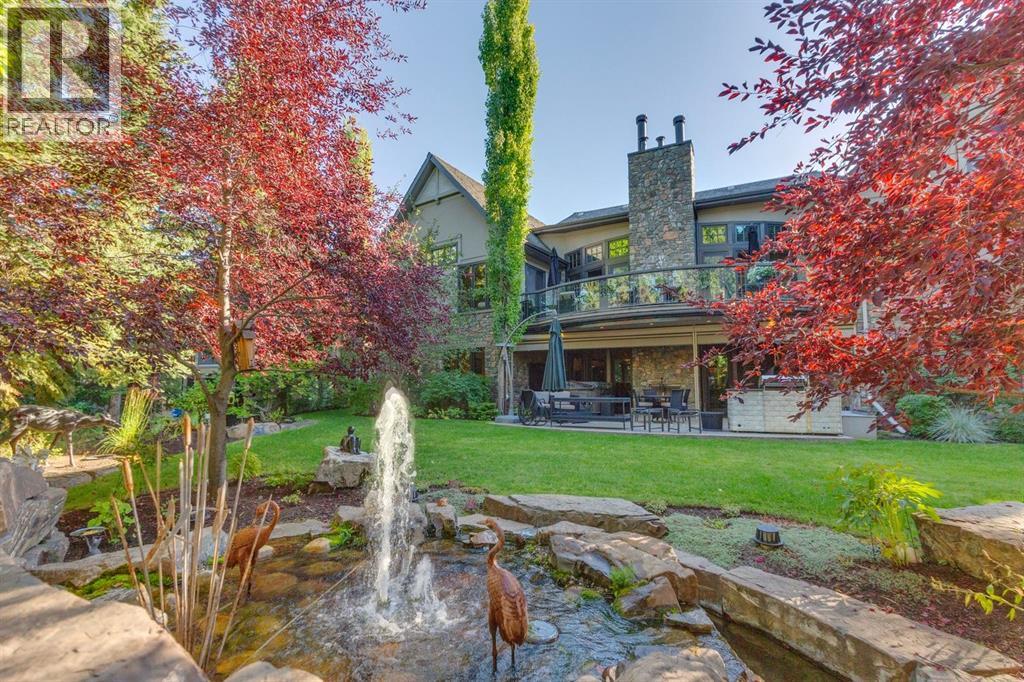
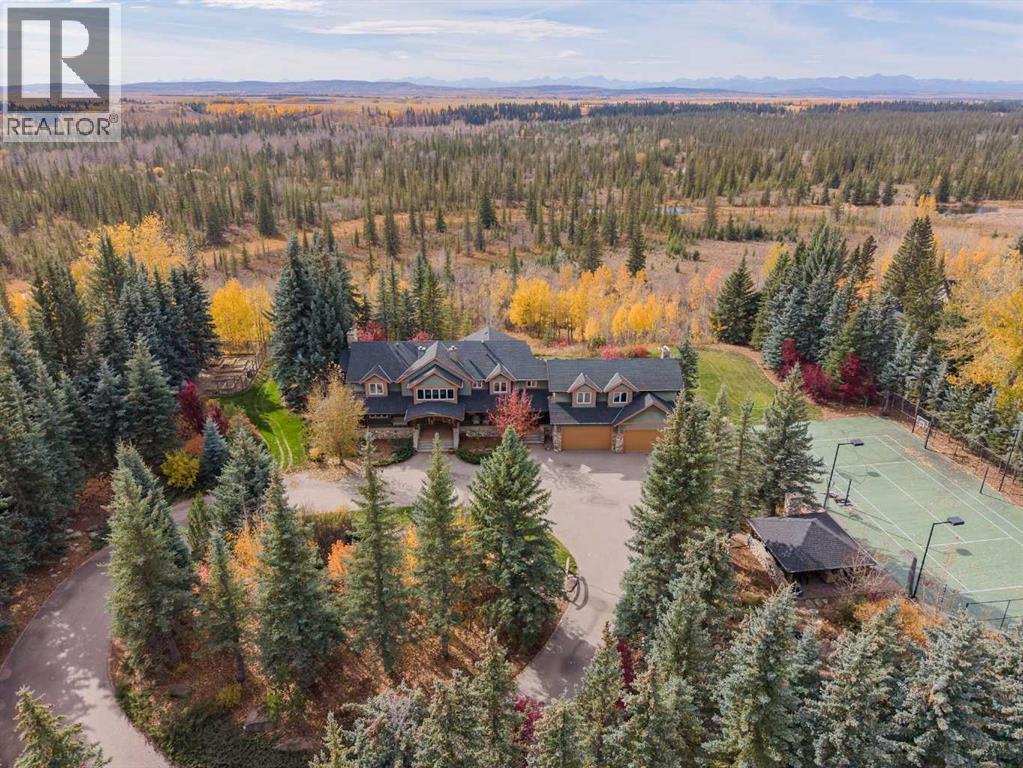
EXCEPTIONAL LUXURY ESTATE IN SILVERHORN, BEARSPAW. Discover extraordinary country estate living in prestigious Silverhorn, Bearspaw. This magnificent four-bedroom residence blends timeless architecture, sophisticated design, and exceptional craftsmanship. A stunning designer kitchen, elegant living spaces, and expansive outdoor decks create the perfect setting for luxurious everyday living and entertaining. The office can easily be adjusted to an additional bedroom if desired. Experience a truly remarkable collection of entertainment spaces, including an authentic Old World Irish-inspired pub, an immersive themed private movie theatre, and a breathtaking two-storey rock-wall wine cellar that serves as an architectural showpiece.Offering the perfect balance of grandeur, comfort, and exclusivity, this exceptional estate delivers a lifestyle unlike any other, just minutes from Calgary.More than a home—an extraordinary living experience.This is Baywood Estate Homes 2026-2027 annual Luxury Spec Home. Photos are representative. (id:65883)
Property Summary
- Property Type
- Single Family
- Building Type
- House
- Storeys
- 2
- Square Footage
- 6,171 sqft
- Neighbourhood Name
- Silverhorn
- Title
- Freehold
- Built in
Legal Description
Plan :- 0036614899 Block :- 2 Lot :- 6
Building
Bathrooms
- Total
- 5
- Partial
- 1
Interior Features
- Appliances Included
- Washer, Refrigerator, Oven - Electric, Cooktop - Gas, Range - Gas, Dishwasher, Wine Fridge, Stove, Oven, Dryer, Microwave, Freezer, Humidifier, Hood Fan, Garage door opener
- Basement Type
- Finished, Full, Walk out
- Flooring
- Hardwood, Ceramic Tile
Building Features
- Style
- House
- Construction
- Wood frame
- Foundation
- Poured Concrete
- Stories
- 2
- Year Built
- 2027
- Building Amenities
- Stone, Stucco
Heating & Cooling
- Heating Type
- In Floor Heating, Natural gas
Floorplan
Room dimensions
Main level
- Foyer16'6" × 22'0"
- Other7'2" × 12'10"
- Office12'0" × 18'8"
- Kitchen27'0" × 11'0"
- Other7'6" × 18'2"
- Dining room14'4" × 19'8"
- Living room22'6" × 14'0"
- Other7'0" × 7'0"
- 2pc Bathroom.00 Ft x .00 Ft
- Den13'0" × 8'4"
Upper Level
- Primary Bedroom16'9" × 24'0"
- 6pc Bathroom.00 Ft x .00 Ft
- Other17'4" × 13'10"
- Bedroom16'3" × 14'7"
- 4pc Bathroom.00 Ft x .00 Ft
- Bonus Room10'0" × 11'0"
- 4pc Bathroom.00 Ft x .00 Ft
- Bedroom15'0" × 20'0"
- Other7'6" × 24'4"
Lower level
- Wine Cellar12'0" × 11'8"
- Other22'0" × 13'2"
- Other7'8" × 5'8"
- Bedroom13'6" × 12'6"
- 4pc Bathroom.00 Ft x .00 Ft
- Laundry room11'4" × 11'0"
- Media15'6" × 18'6"
- Other17'10" × 13'9"
- Family room15'8" × 31'8"
Land
Lot
- Lot Size
- 2.12 acres
- Lot Dimensions
- 2.12
- Lot Features
- Cul-de-sac, Wet bar, Elevator, No neighbours behind, French door, Closet Organizers, No Animal Home, No Smoking Home
- Fencing
- Not fenced
Zoning
- Zoning
- TBD
Utilities
Services
- Sewer
- Municipal sewage system
Tax & HOA
Tax
- Annual Tax
- $3,243
- Tax Year
- 2026