Today
$129,222
5509 50 Street
Ponoka, Alberta · Central Ponoka · T4J1G7
MLS® Number: A2354249
- 3Bedrooms
- 1Bathrooms
- 524Square Feet
Listing Description
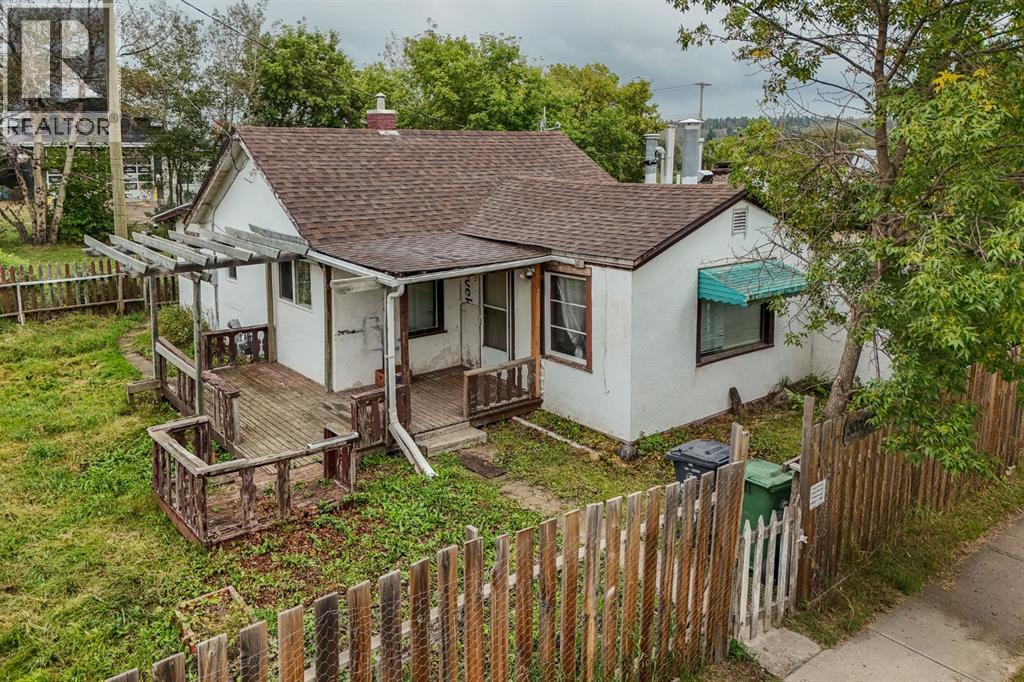
Good things come in small packages, and this cute Ponoka home proves it. It has 3 bedrooms and 1 full bathroom, and its smart, manageable size means less time on upkeep and more time for the things that matter. Smaller house, smaller to-do list. Your weekends just called to say thank you.The heavy lifting is already done. New flooring and new drywall give the home a fresh, clean feel the moment you walk in. The electrical and plumbing have been updated, and the breaker panel is from 2021. The main floor keeps things simple, with a bright living room, the kitchen and one bedroom all on the same level. The new 2025 stove is ready for everything from Sunday pancakes to that recipe you saw online and swore you’d try. The washer and dryer are also new in 2025, so laundry day just got a little less dramatic. Socks will still go missing, but no appliance has solved that mystery yet. The hot water tank is from 2014.Head downstairs and the updates keep coming. The freshly painted basement has two more bedrooms and the renovated full bathroom. That’s room for guests, a home office, a hobby room, or the room where the “I’ll sort it later” pile quietly lives. It’s full of possibilities.The home is close to parks and downtown Ponoka amenities.If you’ve been looking for a home that’s updated, easy to care for and doesn’t need a renovation budget before you can enjoy it, this one checks a lot of boxes. It has 3 bedrooms, low-maintenance living and thoughtful upgrades, all in a charming package that’s bigger on personality than on square footage. (id:65883)
Property Summary
- Property Type
- Single Family
- Building Type
- House
- Storeys
- 1
- Square Footage
- 524 sqft
- Neighbourhood Name
- Central Ponoka
- Title
- Freehold
- Built in
- 1940
- Parking Type
- Other
Legal Description
Plan :- 0015400484 Block :- E Lot :- 19
Building
Bathrooms
- Total
- 1
- Partial
- 0
Interior Features
- Appliances Included
- Refrigerator, Stove, Hood Fan, Washer & Dryer
- Basement Type
- Finished, Full
- Flooring
- Laminate, Vinyl Plank
Building Features
- Style
- House
- Construction
- Wood frame
- Foundation
- Block
- Stories
- 1
- Year Built
- 1940
- Building Amenities
- Vinyl siding
Heating & Cooling
- Heating Type
- Forced air, Natural gas
- Cooling
- None
Floorplan
Room dimensions
Main level
- Bedroom8'4" × 8'2"
- Living room/Dining room11'5" × 18'10"
- Kitchen6'0" × 16'0"
Basement
- Bedroom10'0" × 10'0"
- Bedroom9'0" × 10'0"
- 4pc Bathroom—
Land
Lot
- Lot Size
- 5000 square feet
- Lot Dimensions
- 5000.00
- Frontage
- 15.24 meters
- Lot Features
- See remarks
- Fencing
- Not fenced
Zoning
- Zoning
- C1
Tax & HOA
Tax
- Annual Tax
- $514
- Tax Year
- 2026