1 week ago
$69,900
5344 76 Street
Red Deer, Alberta · Northwood Estates · T4P2A6
MLS® Number: A2354112
- 2Bedrooms
- 1Bathrooms
- 952Square Feet
Listing Description
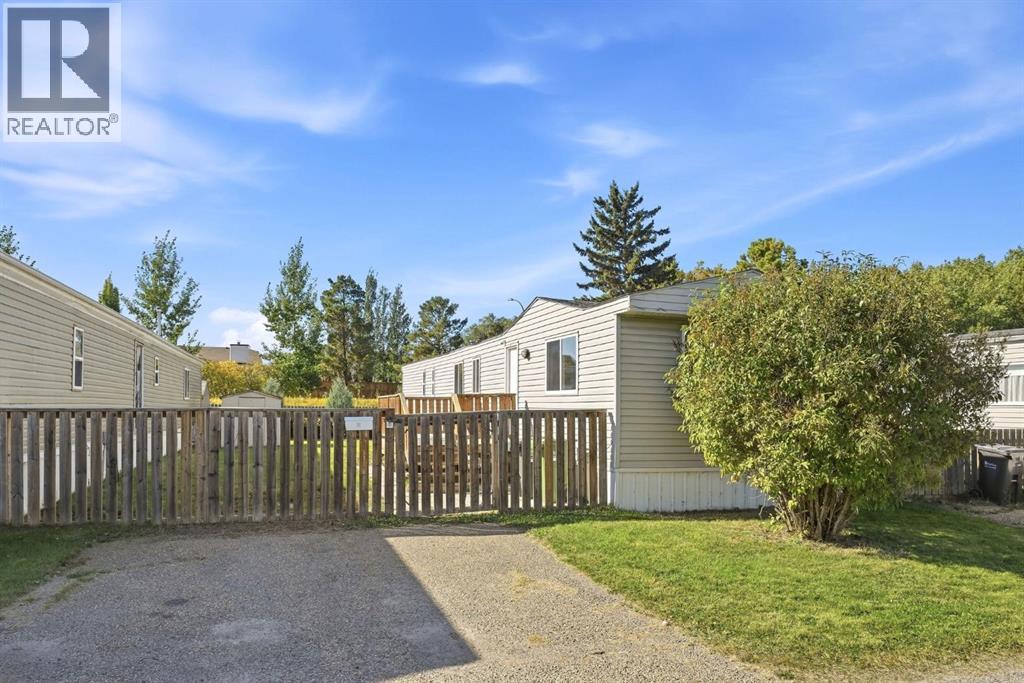
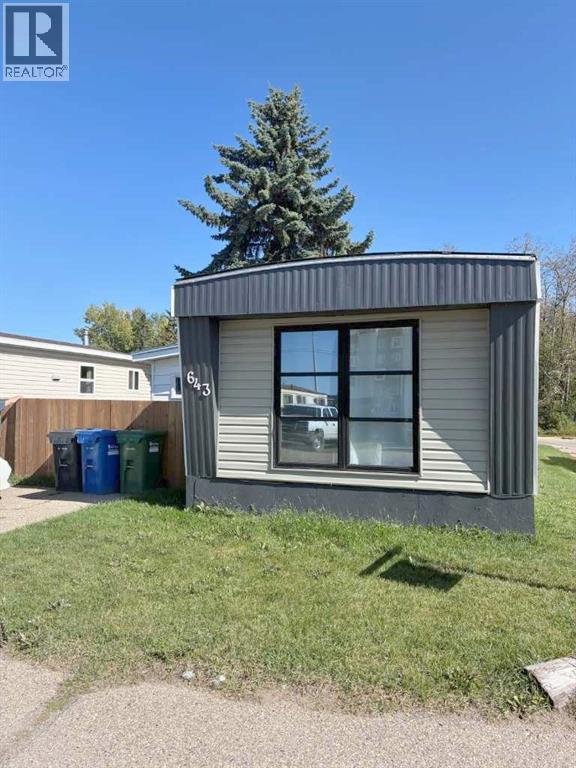
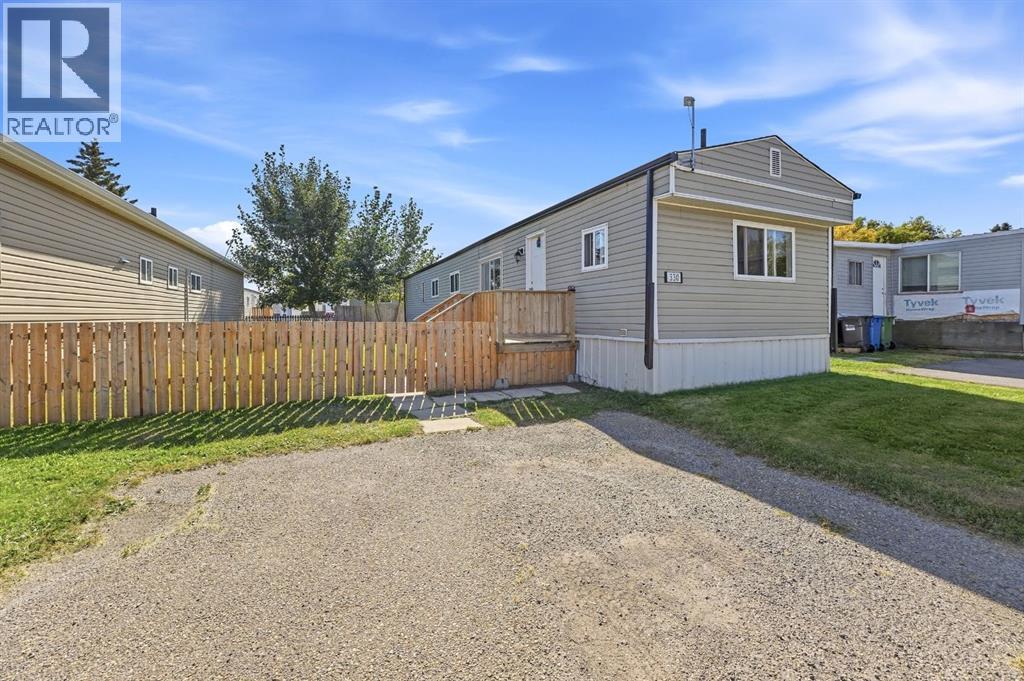
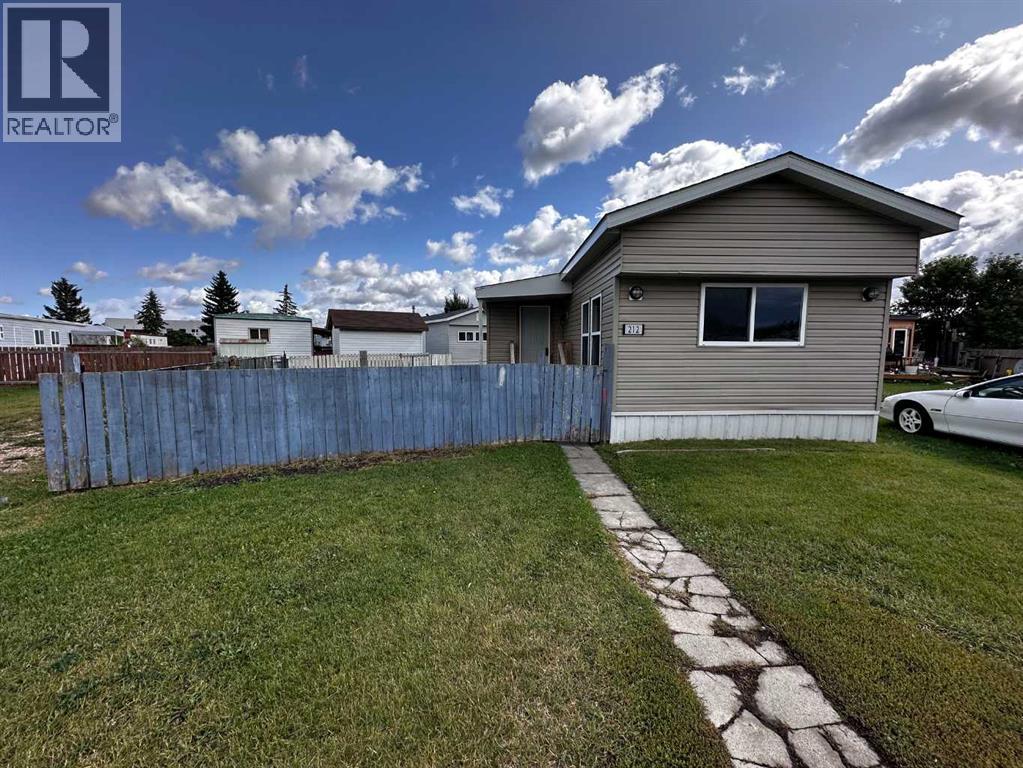
The expensive work on this home is already done. The electrical panel and wiring are new, as are the plumbing lines and hot water tank. The windows are vinyl, the roof is asphalt shingle, and the underbelly has been cleaned up. These are the parts of a home you don’t notice on a showing but would otherwise end up paying for later.Inside, all 952 sq ft has drywall instead of panelling, with fresh paint, new baseboards and trim, and new vinyl and carpet throughout. The kitchen is completely new: white cabinets, countertops, sink, and stainless appliances. Both bedrooms are a good size, with new carpet and closets. The four-piece bathroom has been fully redone with new fixtures, vinyl flooring, a tiled shower surround, and a deep tub. Both exterior doors have been replaced. The dedicated laundry room has a new stackable washer and dryer, with enough space left over for storage or a small desk.Outside, there’s a wood deck, a wood fence around a landscaped yard, and a shed in the back. The park is mature and well maintained, with a playground, clubhouse, and fitness area. Lot rent is $998–$1,035 per month; please confirm with the park when applying. (id:65883)
Property Summary
- Property Type
- Single Family
- Building Type
- Mobile Home
- Storeys
- 1
- Square Footage
- 952 sqft
- Neighbourhood Name
- Northwood Estates
- Built in
- 1975
Building
Bathrooms
- Total
- 1
- Partial
- 0
Interior Features
- Appliances Included
- Refrigerator, Dishwasher, Stove, Microwave, Washer & Dryer
- Flooring
- Carpeted, Vinyl Plank
Building Features
- Style
- Mobile Home
- Foundation
- Block
- Stories
- 1
- Year Built
- 1975
- Building Amenities
- Vinyl siding
Heating & Cooling
- Heating Type
- Forced air, Natural gas
- Cooling
- None
Parking
- Parking Type
- Parking Pad
Floorplan
Room dimensions
Main level
- Living room12'8" × 14'8"
- Bedroom9'3" × 8'8"
- Laundry room8'7" × 6'6"
- Kitchen9'4" × 12'4"
- Primary Bedroom12'8" × 11'5"
- 4pc Bathroom.00 Ft x .00 Ft
Land
Lot
- Lot Features
- PVC window
- Fencing
- Fence
Tax & HOA
Tax
- Annual Tax
- $338
- Tax Year
- 2026