Today
$598,000
110 Pebble Lane
Fort McMurray, Alberta · Timberlea · T9K0E3
MLS® Number: A2353357
- 5Bedrooms
- 4 + 1Bathrooms
- 2,314Square Feet
Listing Description
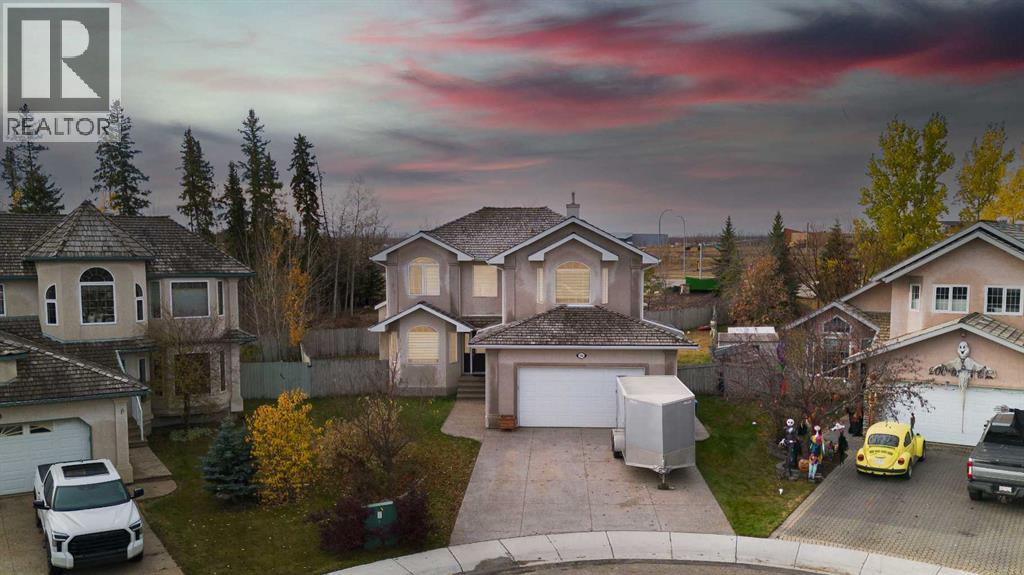
Welcome to 110 Pebble Lane. This home is a must see with an prime location within walking distance to schools, parks, sports fields, running track and more. Enter into a large foyer with vaulted ceiling which opens to a formal dining room, double doors to the main floor office with a two sided gas fireplace to the livingroom Room, which is open to the dining nook and large kitchen complete with island and corner pantry. The main floor offers brushed oak engineered hardwood flooring throughout. Upstairs HUGE BONUS ROOM is the perfect hangout space for teens or large family, plus 3 spacious bedrooms all with walk in closets, the primary includes a full ensuite, with corner jetted tub plus a stand up shower.The basement is finished with a rec room, 2 more bedrooms and full bathroom. Attached double garage plus driveway parking offers room for 4 vehicles. Property sold 'as is where is'. All measurements to be verified by purchaser. (id:65883)
Property Summary
- Property Type
- Single Family
- Building Type
- House
- Storeys
- 2
- Square Footage
- 2,314 sqft
- Neighbourhood Name
- Timberlea
- Title
- Freehold
- Built in
- 2007
- Parking Type
- Attached Garage
- Listed
- Today
Legal Description
Plan :- 0031621155 Block :- 2 Lot :- 3
Building
Bathrooms
- Total
- 4
- Partial
- 1
Interior Features
- Appliances Included
- See remarks
- Basement Type
- Finished, Full
- Flooring
- Tile, Carpeted, Other
Building Features
- Style
- House
- Construction
- Wood frame
- Foundation
- Poured Concrete
- Stories
- 2
- Year Built
- 2007
- Building Amenities
- Vinyl siding
Heating & Cooling
- Heating Type
- Forced air, Natural gas
- Cooling
- Central air conditioning
Floorplan
Room dimensions
Basement
- Recreational, Games room16'4" × 17'2"
- Bedroom12'1" × 10'11"
- Bedroom14'5" × 12'1"
- 4pc Bathroom.00 Ft x .00 Ft
Main level
- Kitchen13'3" × 10'8"
- Living room13'3" × 17'9"
- Dining room10'2" × 18'8"
- Breakfast6'1" × 9'3"
- 2pc Bathroom.00 Ft x .00 Ft
- Office10'8" × 11'10"
- Laundry room6'4" × 5'1"
Upper Level
- Bonus Room21'9" × 16'5"
- Primary Bedroom17'2" × 13'5"
- 4pc Bathroom.00 Ft x .00 Ft
- Bedroom11'3" × 10'10"
- Bedroom15'4" × 10'6"
- 4pc Bathroom.00 Ft x .00 Ft
Land
Lot
- Lot Size
- 4514.53 square feet
- Lot Dimensions
- 4514.53
- Frontage
- 13.12 meters
- Lot Features
- See remarks, French door
- Fencing
- Fence
Zoning
- Zoning
- R1S
Tax & HOA
Tax
- Annual Tax
- $3,281
- Tax Year
- 2026