Today
$598,395
15 Stellar Crescent
Cochrane Lake, Alberta · T4C2B4
MLS® Number: A2353040
- 3Bedrooms
- 3 + 1Bathrooms
- 1,619Square Feet
Listing Description
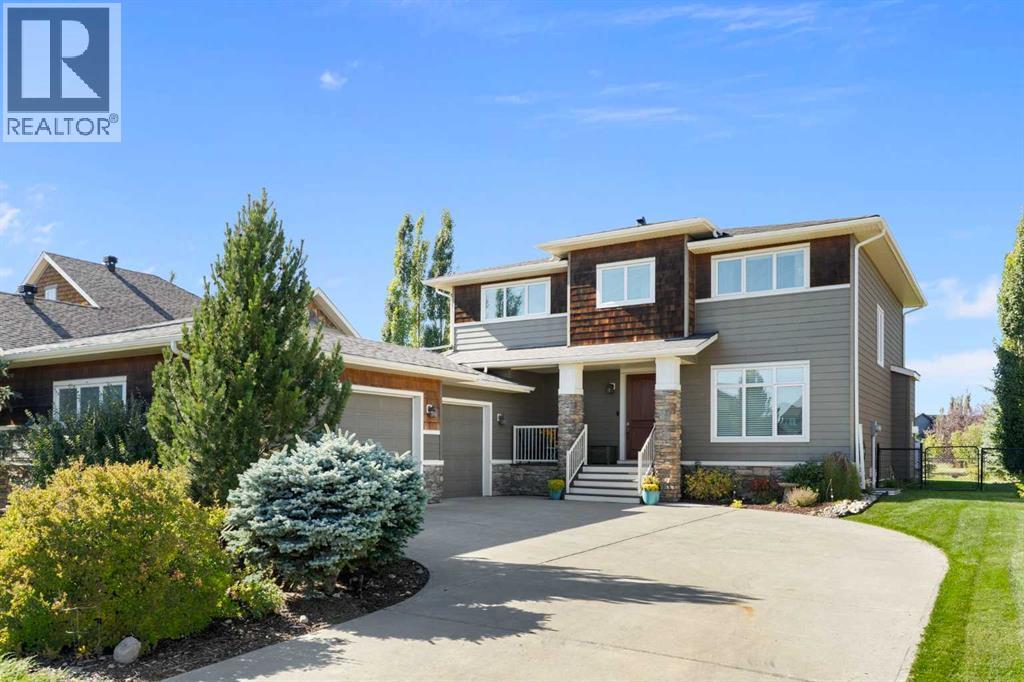
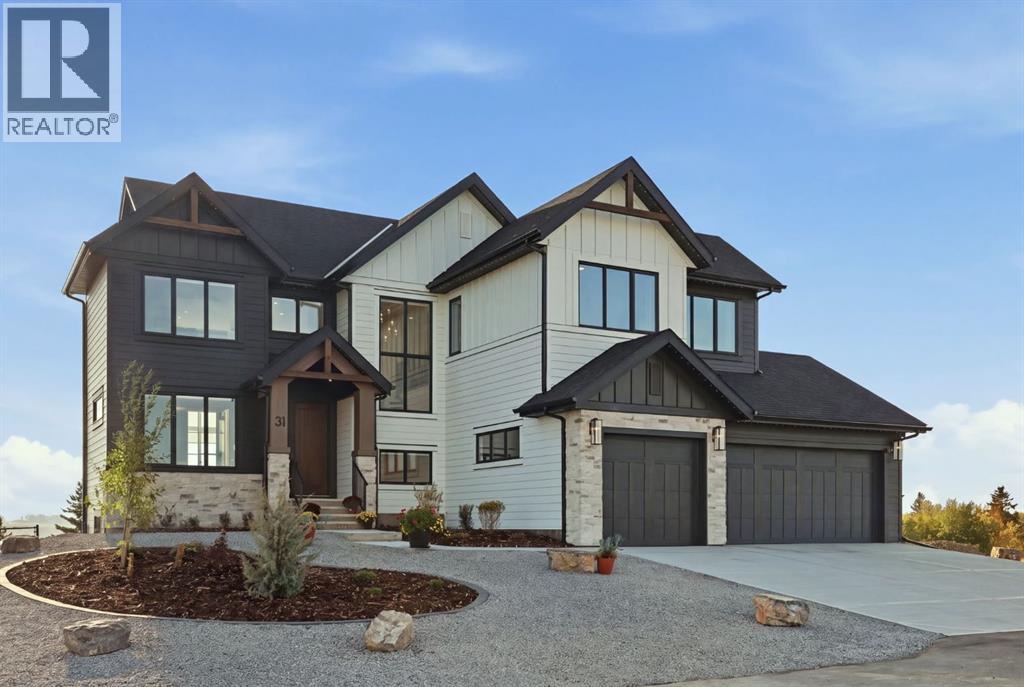
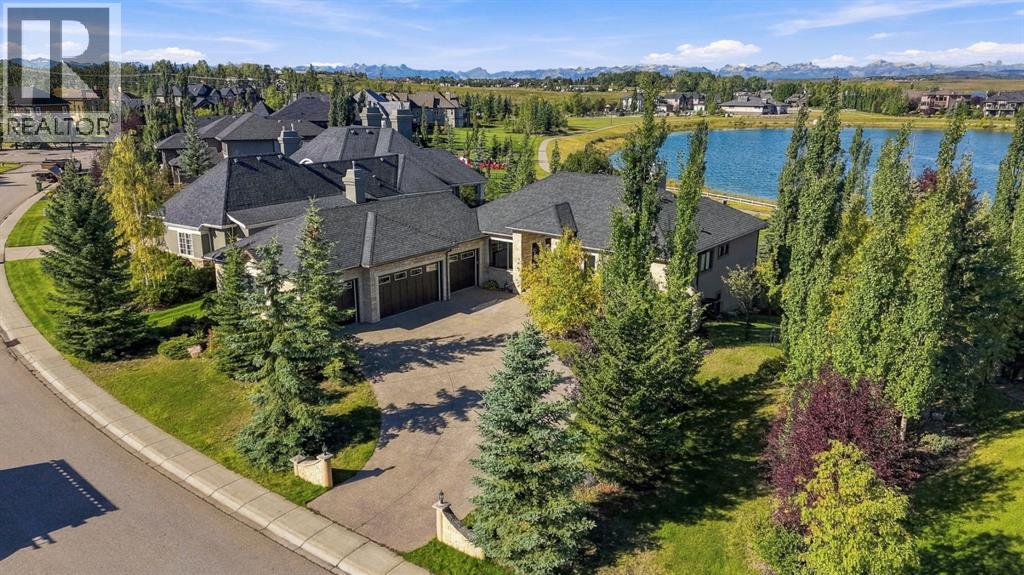
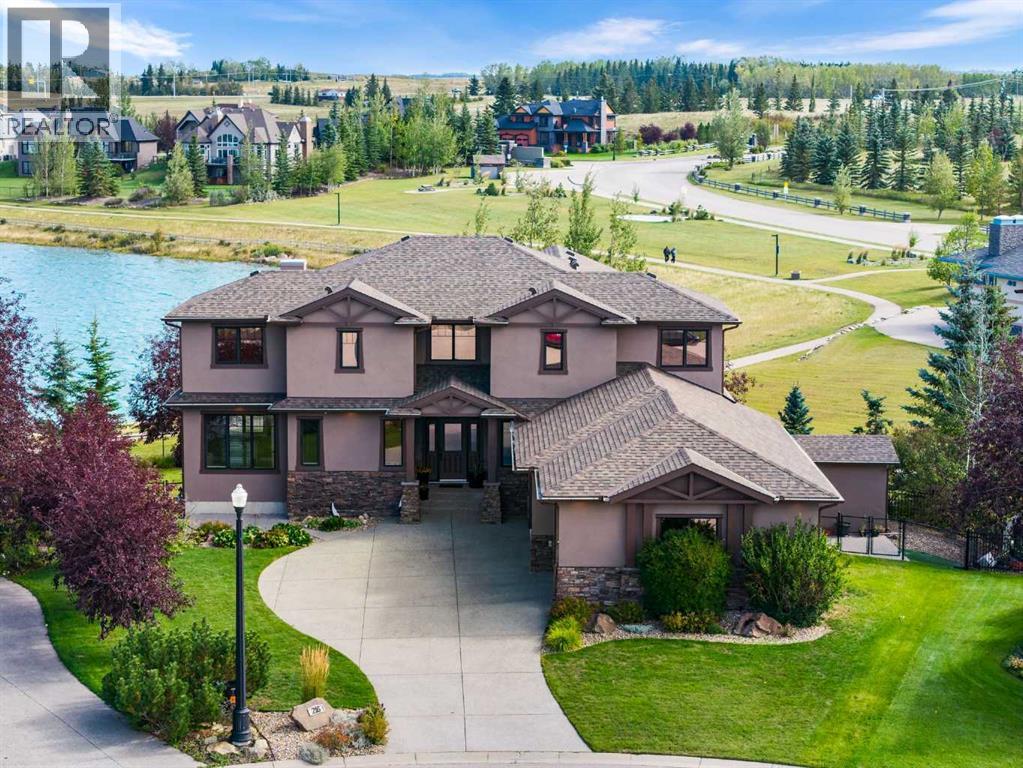
REAR LANED HOME in SKY RANCH, a brand new DARK SKY community near Cochrane Lake, featuring glow-stone pathways, a playground tower, and clear skies made for stargazing. Completion Expected Jan-Feb 2027! This home offers 3 BEDROOMS, 2.5 BATHROOMS, a SOUTH-FACING BACKYARD that soaks up the afternoon sun, and a 20'x20' CONCRETE PARKING PAD for two vehicles. A SIDE ENTRANCE allows for future basement development. The OPEN-CONCEPT main floor features 9' CEILINGS, oversized windows, KNOCKDOWN CEILINGS, and soft-close cabinetry. The L-SHAPED KITCHEN has a large island and walk-in pantry, and the great room features a 50" ELECTRIC FIREPLACE. Upstairs, the primary bedroom offers a walk-in closet and LUXURIOUS 5-PIECE ENSUITE with dual vanity and walk-in shower, plus SECOND-FLOOR LAUNDRY. The basement has 9' walls and a 3-piece bath rough-in. Includes a high-efficiency furnace, HWT, HRV, SMART THERMOSTAT, and KEYPAD LOCK. Minutes to Cochrane, with nearby schools and parks. Photos are representative. (id:65883)
Property Summary
- Property Type
- Single Family
- Building Type
- House
- Storeys
- 2
- Square Footage
- 1,619 sqft
- Title
- Freehold
- Built in
- 2027
- Parking Type
Legal Description
Plan :- 0040768814 Block :- 2 Lot :- 29
Building
Bathrooms
- Total
- 3
- Partial
- 1
Interior Features
- Appliances Included
- Microwave Range Hood Combo
- Basement Type
- Unfinished, Full, Separate entrance
- Flooring
- Carpeted, Vinyl Plank
Building Features
- Style
- House
- Construction
- Wood frame
- Foundation
- Poured Concrete
- Stories
- 2
- Year Built
- 2027
- Building Amenities
- Brick, Vinyl siding, Composite Siding
Heating & Cooling
- Heating Type
- Forced air, Natural gas
- Cooling
- None
Floorplan
Room dimensions
Main level
- Other11'4" × 9'3"
- Kitchen13'3" × 9'6"
- Great room15'5" × 12'10"
- 2pc Bathroom.00 Ft x .00 Ft
Upper Level
- Primary Bedroom13'4" × 11'0"
- 4pc Bathroom.00 Ft x .00 Ft
- Bonus Room12'5" × 9'6"
- Bedroom9'5" × 9'0"
- Bedroom10'3" × 9'8"
- 4pc Bathroom.00 Ft x .00 Ft
Land
Lot
- Lot Size
- 312.81 square meters
- Lot Dimensions
- 312.81
- Frontage
- 9.2 meters
- Lot Features
- Back lane, Level
- Fencing
- Not fenced
Zoning
- Zoning
- TBD
Tax & HOA
Tax
- Annual Tax
- $0