1 day ago
$344,900
59 Crestview Boulevard
Sylvan Lake, Alberta · Crestview · T4S0N6
MLS® Number: A2352798
- 2Bedrooms
- 3 + 1Bathrooms
- 1,427Square Feet
Listing Description
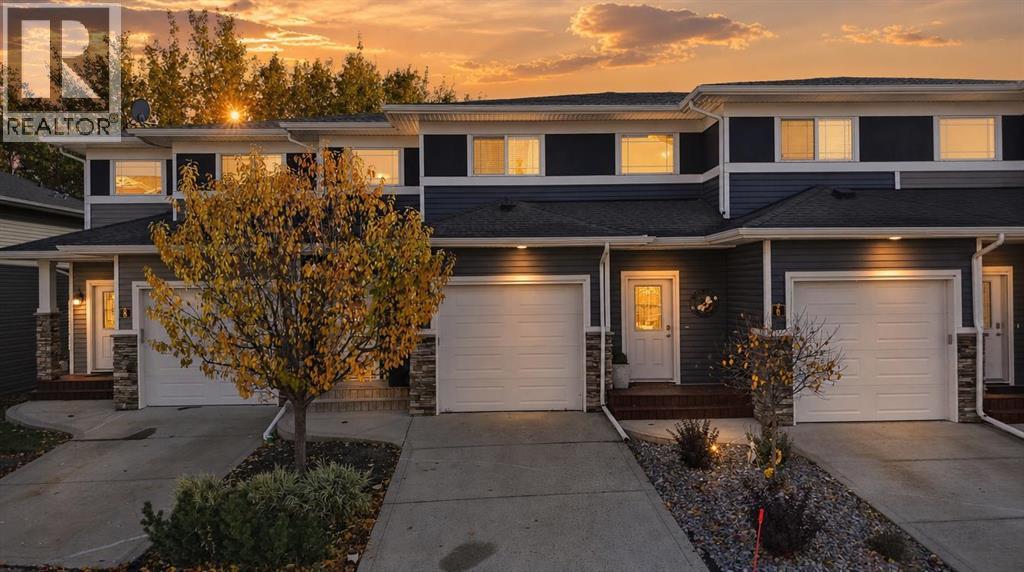
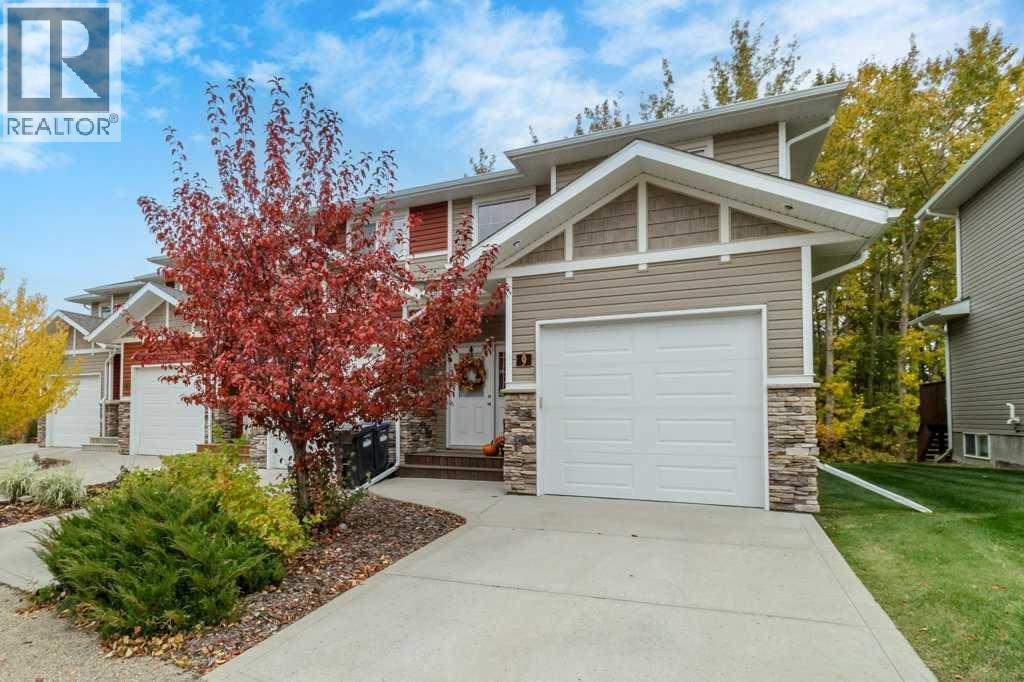
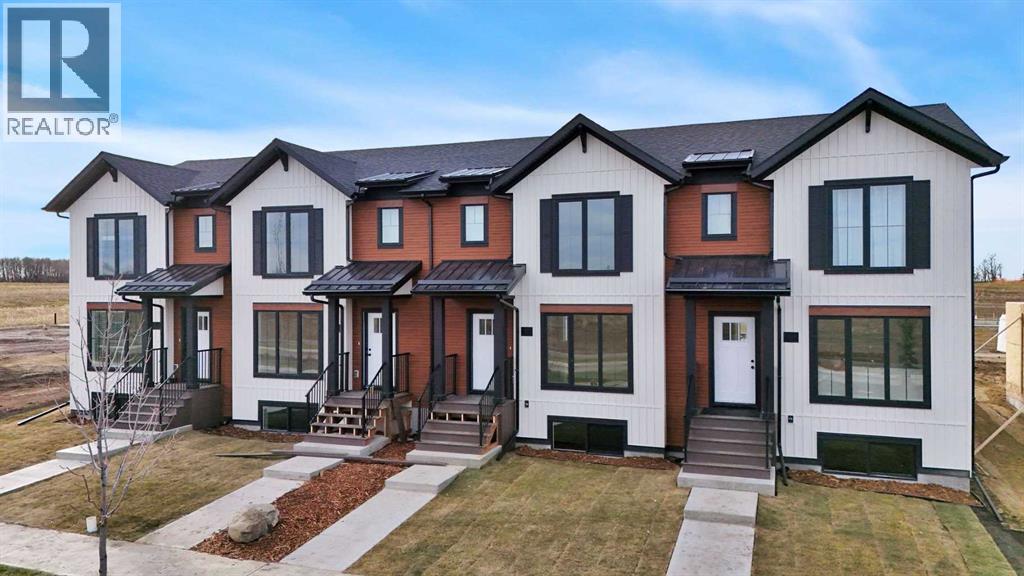
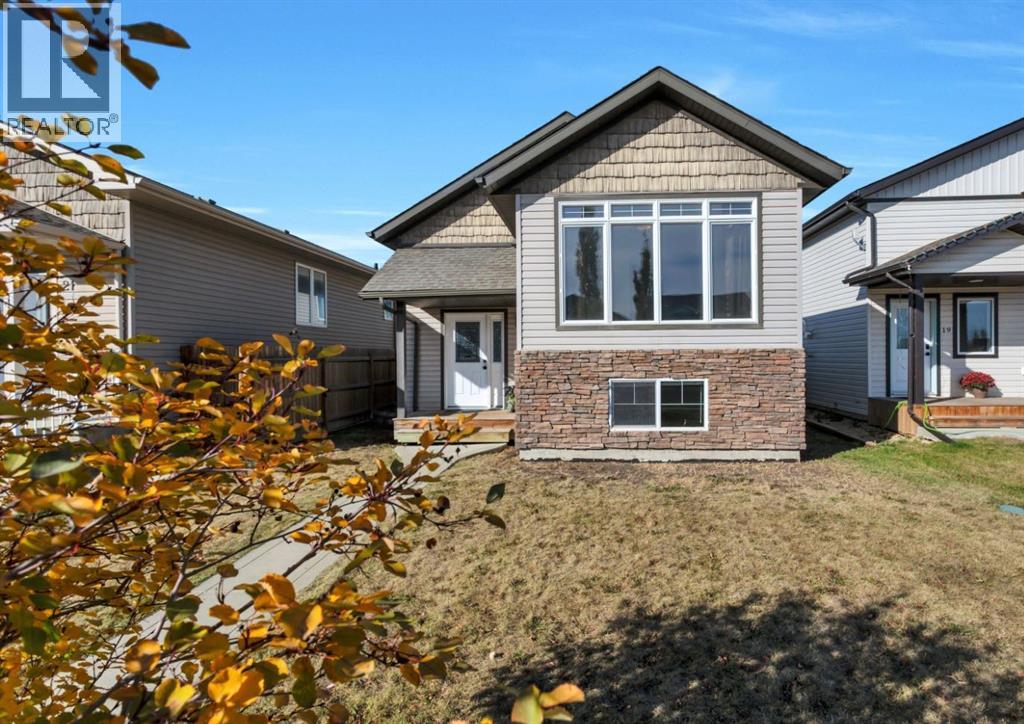
Well-cared-for, original-owner two-story townhouse in Sylvan Lake, offering over 1,400 sq. ft. of living space. Across from green space, this home features a fully fenced backyard with a deck and parking for two vehicles. The main floor includes a spacious foyer with closet, a comfortable living room, and an office or den with a large window overlooking the green space. The kitchen offers a pantry and connects to the dining area, where a large window looks out to the backyard. Neutral colors and custom blinds throughout create a welcoming feel. Upstairs are two primary suites, each with a walk-in closet and four-piece ensuite, plus the convenience of upper-floor laundry. The unfinished basement offers room to plan for future use. Additional features include a water softener and reverse-osmosis system. A great option for first-time buyers, investors, or downsizers. Enjoy Sylvan Lake’s beach and lake, dining, shopping, parks, and walking trails. (id:65883)
Property Summary
- Property Type
- Single Family
- Building Type
- Row / Townhouse
- Storeys
- 2
- Square Footage
- 1,427 sqft
- Neighbourhood Name
- Crestview
- Title
- Freehold
- Built in
- 2015
Legal Description
Plan :- 0036338481 Block :- 6 Lot :- 30
Building
Bathrooms
- Total
- 3
- Partial
- 1
Interior Features
- Appliances Included
- Refrigerator, Water softener, Dishwasher, Stove, Microwave Range Hood Combo, Washer & Dryer
- Basement Type
- Unfinished, Full
- Flooring
- Carpeted, Vinyl Plank
Building Features
- Style
- Row / Townhouse
- Foundation
- Poured Concrete
- Stories
- 2
- Year Built
- 2015
- Building Amenities
- Brick, Vinyl siding
Heating & Cooling
- Heating Type
- Forced air
- Cooling
- None
Neighbourhood Features
Floorplan
Room dimensions
Main level
- 2pc Bathroom4'11" × 5'6"
- Dining room9'10" × 10'2"
- Foyer5'2" × 5'2"
- Kitchen11'10" × 9'0"
- Living room12'7" × 15'5"
- Office9'8" × 10'11"
Second level
- 4pc Bathroom7'3" × 10'0"
- 4pc Bathroom8'5" × 5'0"
- Bedroom13'4" × 11'1"
- Primary Bedroom12'7" × 13'11"
Land
Lot
- Lot Size
- 2469 square feet
- Lot Dimensions
- 2469.00
- Frontage
- 6.1 meters
- Lot Features
- Back lane, Closet Organizers, Level
- Fencing
- Fence
Zoning
- Zoning
- R3
Tax & HOA
Tax
- Annual Tax
- $3,119
- Tax Year
- 2026