Today
$345,000
517 55 Avenue West
Claresholm, Alberta · T0L0T0
MLS® Number: A2352463
- 3Bedrooms
- 2Bathrooms
- 1,094Square Feet
Listing Description
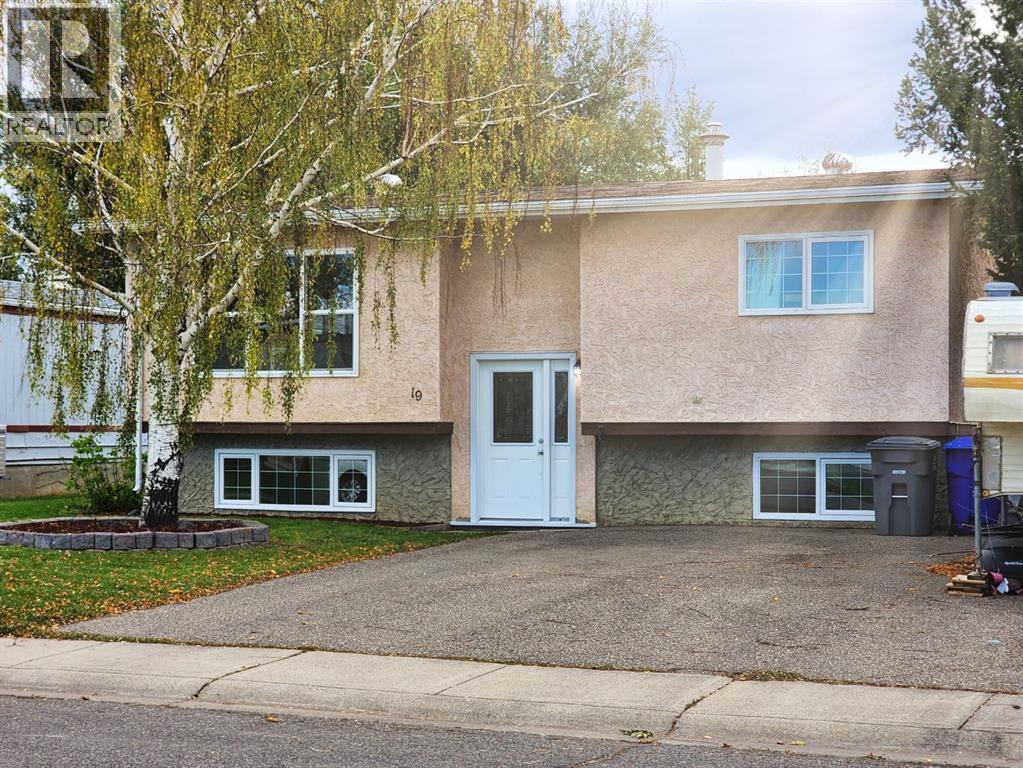
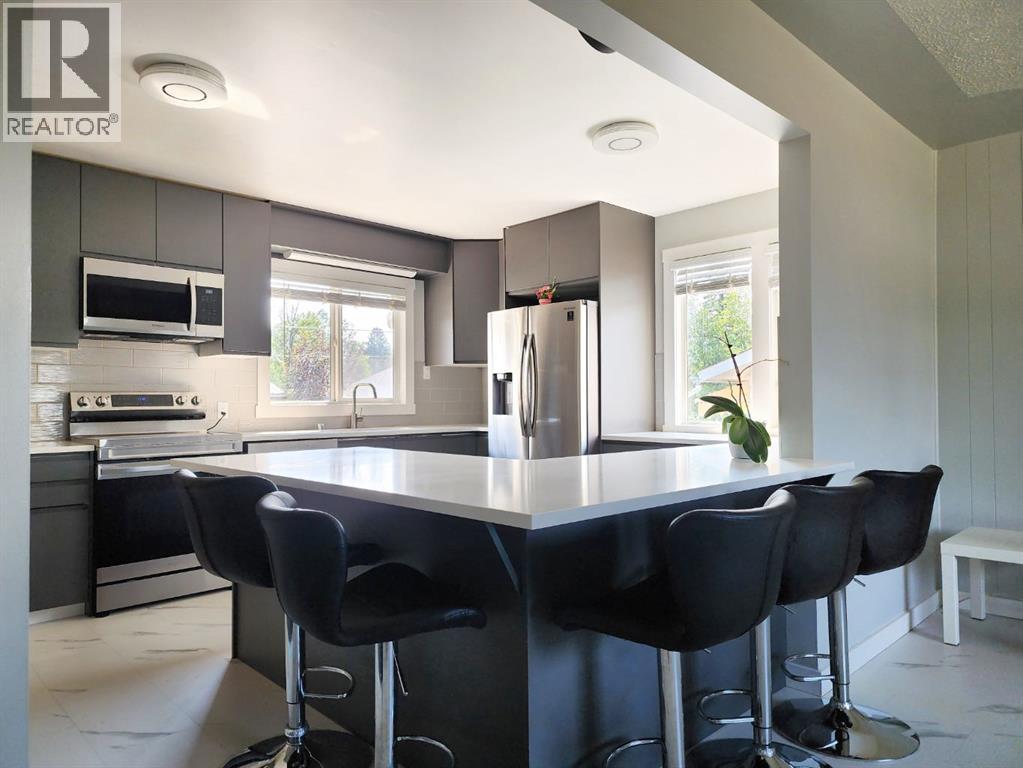
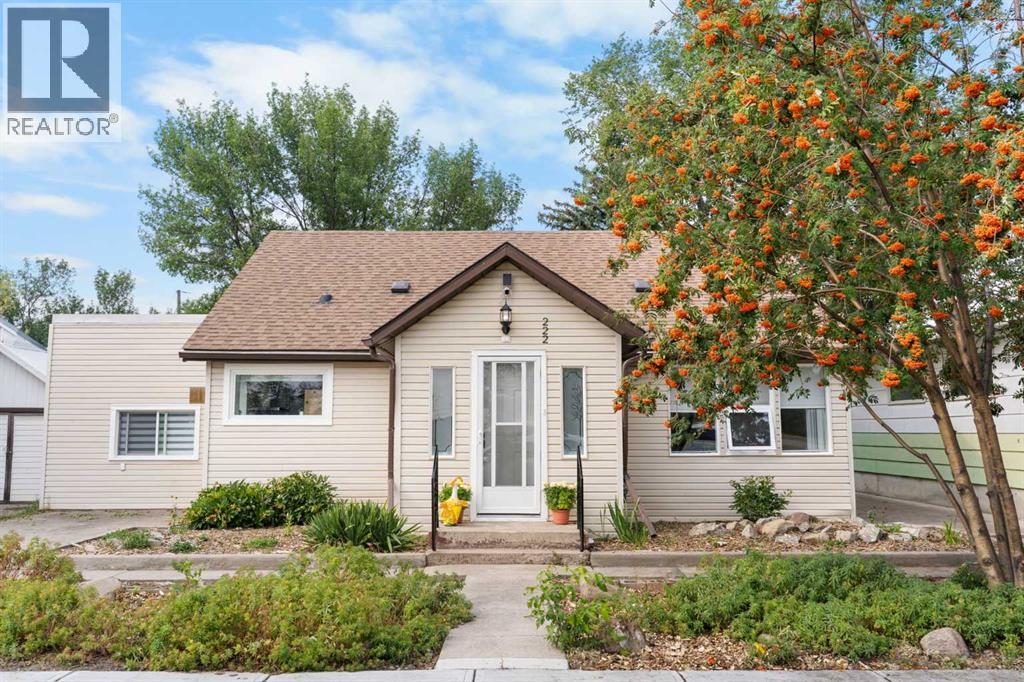
MORE SPACE, MORE PARKING & PLENTY OF ROOM TO MAKE IT YOUR OWN! This 3-bedroom, 2-bathroom bungalow offers over 1,090 sq. ft. above grade, a fully finished basement, double detached garage, RV parking and a south-facing backyard.Several recent improvements have already been completed, including a NEW POURED CONCRETE DRIVEWAY AND WALKWAY, NEW FRONT STAIRS, FRESH LANDSCAPING, FRESH INTERIOR PAINT AND A FRESHLY PAINTED BACK DECK.The main floor is bright and welcoming, with a spacious living room, functional galley-style kitchen and separate dining area. Patio doors lead directly to the fenced, south-facing backyard and deck—perfect for summer BBQs, gardening, pets or simply relaxing outdoors.All three bedrooms are conveniently located on the main level along with a 4-piece bathroom. Downstairs, the fully finished basement provides even more living space with a large family/rec area, 3-piece bathroom, storage and a separate room with potential to become a fourth bedroom by modifying the existing window to meet applicable egress and code requirements. Until then, it makes an ideal home office, gym, hobby room or playroom.Outside, the 22' × 24' DOUBLE DETACHED GARAGE provides excellent parking, storage and workspace, while the additional RV PARKING gives you room for a trailer, recreational toys or extra vehicles.Directly across from Willow Creek Composite High School and close to parks, shopping, healthcare, restaurants and recreation, the property also offers convenient Highway 2 access toward Calgary and Lethbridge. A versatile home with plenty of indoor and outdoor space, valuable recent improvements and room to make it your own.Some photos have been virtually staged for illustrative purposes. (id:65883)
Legal Description
Plan :- 0019821289 Block :- 3 Lot :- 10
Building
Bathrooms
- Total
- 2
- Partial
- 0
Interior Features
- Appliances Included
- Washer, Refrigerator, Oven - Electric, Dishwasher, Dryer
- Basement Type
- Finished, Full
- Flooring
- Laminate, Linoleum
Building Features
- Style
- House
- Construction
- Poured concrete, Wood frame
- Foundation
- Poured Concrete
- Stories
- 1
- Year Built
- 1969
- Building Amenities
- Concrete, Vinyl siding
Heating & Cooling
- Heating Type
- Forced air
- Cooling
- None
Floorplan
Room dimensions
Main level
- 4pc Bathroom5'1" × 7'10"
- Bedroom10'1" × 8'1"
- Bedroom9'11" × 11'6"
- Dining room11'0" × 11'6"
- Kitchen9'1" × 8'0"
- Living room20'4" × 11'6"
- Pantry1'3" × 1'7"
- Primary Bedroom14'0" × 11'6"
Lower level
- 3pc Bathroom5'10" × 6'2"
- Bonus Room17'4" × 22'3"
- Recreational, Games room25'0" × 22'2"
- Furnace13'9" × 12'9"
Land
Lot
- Lot Size
- 6662 square feet
- Lot Dimensions
- 6662.00
- Frontage
- 18.41 meters
- Lot Features
- Treed, Back lane, No Smoking Home
- Fencing
- Fence
Zoning
- Zoning
- R1
Tax & HOA
Tax
- Annual Tax
- $2,384
- Tax Year
- 2025