Today
$1,006,048
80 Heritage Ridge
Cochrane, Alberta · Heritage Hills · T4C2J8
MLS® Number: A2352450
- 4Bedrooms
- 3Bathrooms
- 2,527Square Feet
Listing Description
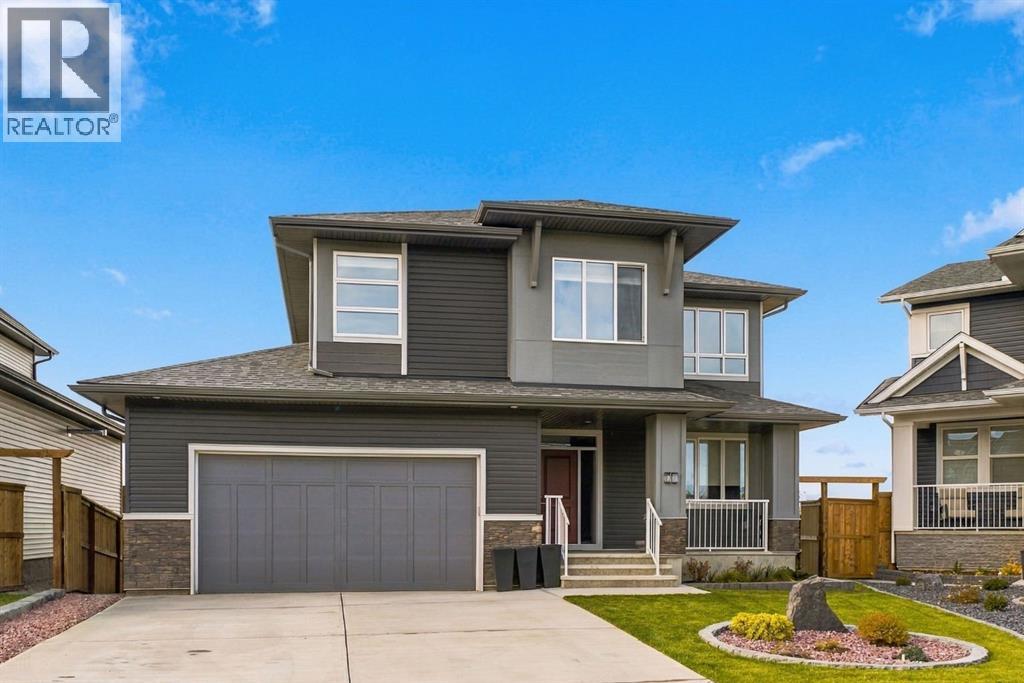
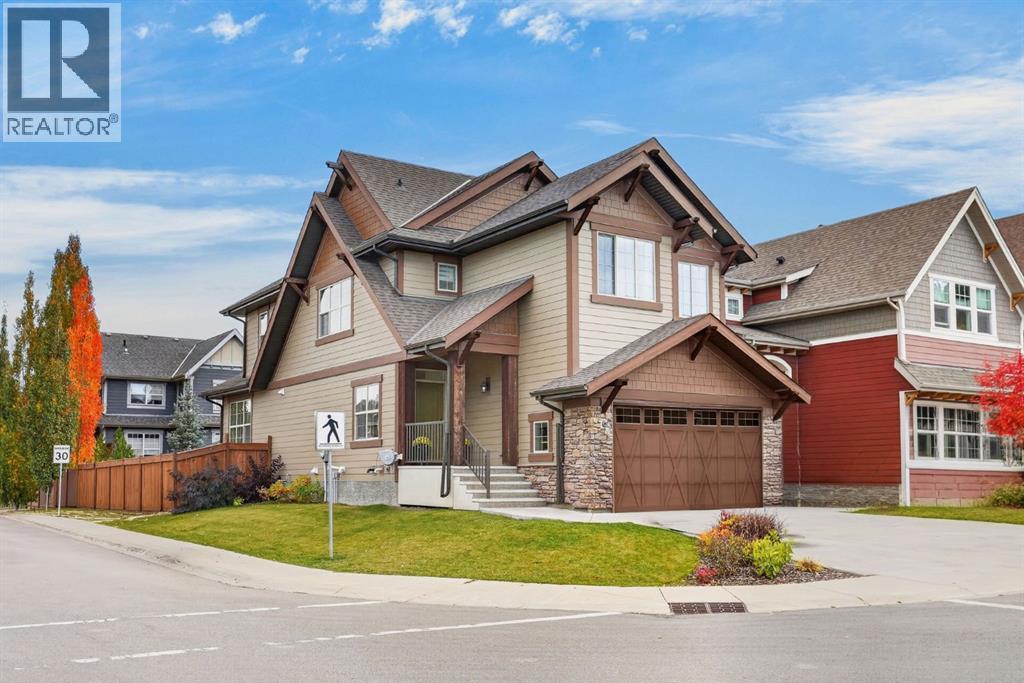
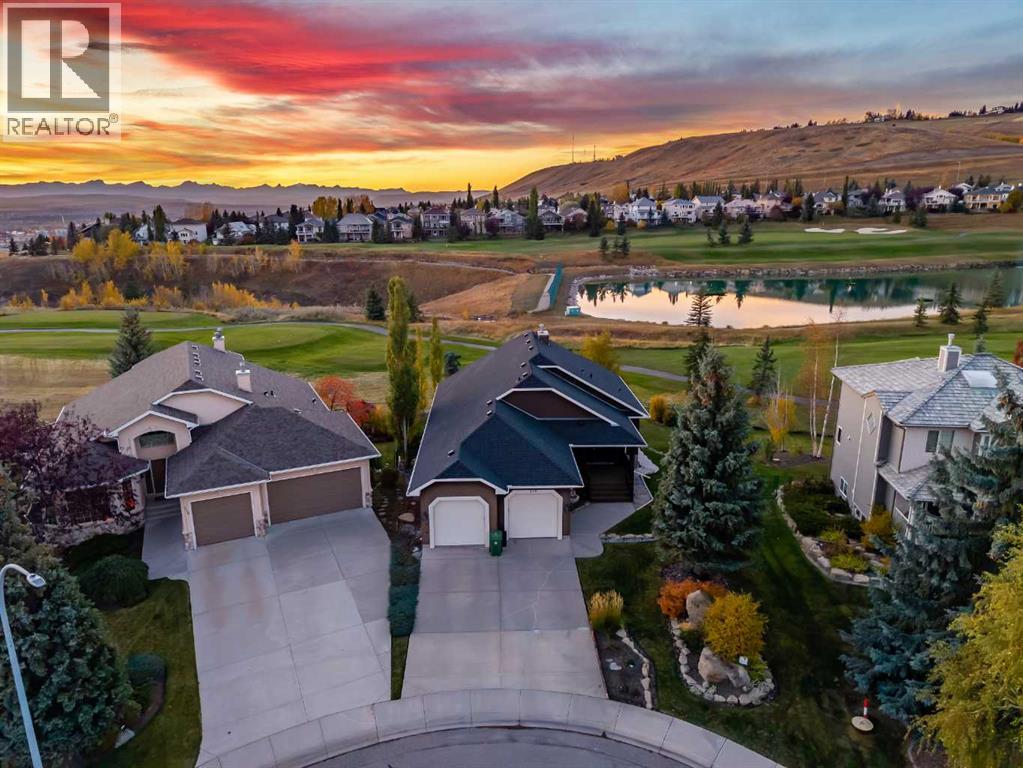
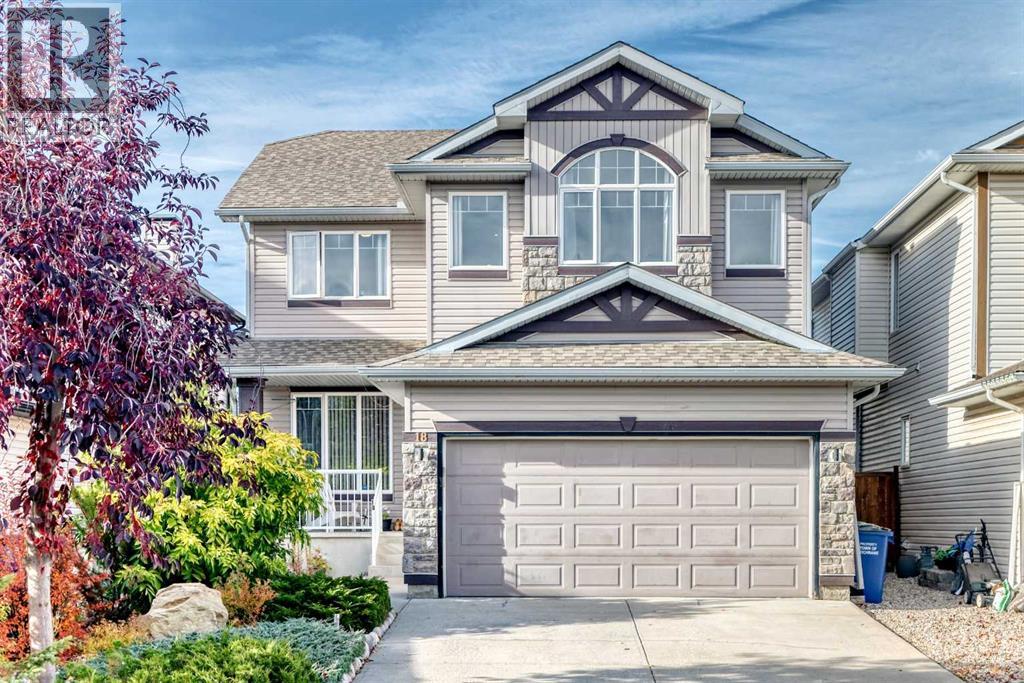
UNOBSTRUCTED MOUNTAIN VIEWS from a prime WALKOUT RIDGE LOT BACKING ONTO 27-ACRES OF ENVIRONMENTAL RESERVE – no neighbours behind, ever! This Remi P home at 80 Heritage Rdg in WEST HAWK offers 4 BEDROOMS, 3 BATHROOMS, a DOUBLE ATTACHED GARAGE, and a SOUTHEAST-FACING BACKYARD with a 10'x10' MAIN FLOOR DECK included. West Hawk is Cochrane’s newest hillside community planned around reserve, pathways, and mountain views, with Calgary still within reach. Step into an open-to-above foyer with a stunning staircase, a MAIN FLOOR BEDROOM with full bath, and a GOURMET KITCHEN planned for a BUILT-IN COOKTOP, WALL OVEN and MICROWAVE. The great room features a 50" ELECTRIC FIREPLACE. A lavish 5-PIECE ENSUITE offers a walk-in shower, SOAKER TUB, dual vanity, and BUILT IN MAKE-UP DESK. UPGRADES include TRIPLE-PANE WINDOWS, and MDF SHELVING in the mudroom, pantry, and primary closet. The WALKOUT BASEMENT has 9' ceilings and a bathroom rough-in. High-efficiency furnace, hot water tank, and HRV system. Photos are representative. (id:65883)
Property Summary
- Property Type
- Single Family
- Building Type
- House
- Storeys
- 2
- Square Footage
- 2,527 sqft
- Neighbourhood Name
- Heritage Hills
- Title
- Freehold
- Built in
Legal Description
Plan :- 0040005250 Block :- 8 Lot :- 32
Building
Bathrooms
- Total
- 3
- Partial
- 0
Interior Features
- Appliances Included
- Hood Fan
- Basement Type
- Unfinished, Full, Walk out
- Flooring
- Carpeted, Vinyl Plank
Building Features
- Style
- House
- Construction
- Wood frame
- Foundation
- Poured Concrete
- Stories
- 2
- Year Built
- 2026
- Building Amenities
- Brick, Vinyl siding, Composite Siding
Heating & Cooling
- Heating Type
- Forced air, Natural gas
- Cooling
- None
Floorplan
Room dimensions
Main level
- Bedroom11'9" × 8'6"
- 3pc Bathroom.00 Ft x .00 Ft
- Great room17'4" × 12'2"
- Other9'3" × 14'10"
- Kitchen12'2" × 13'0"
Upper Level
- Primary Bedroom16'0" × 14'4"
- 5pc Bathroom.00 Ft x .00 Ft
- Bedroom12'6" × 9'0"
- Bedroom13'0" × 9'9"
- 4pc Bathroom.00 Ft x .00 Ft
- Bonus Room13'6" × 14'8"
Land
Lot
- Lot Size
- 396.73 square meters
- Lot Dimensions
- 396.73
- Frontage
- 3.34 meters
- Lot Features
- No neighbours behind, French door, Closet Organizers
- Fencing
- Fence
Zoning
- Zoning
- R-MX
Tax & HOA
Tax
- Annual Tax
- $1,331
- Tax Year
- 2026