Today
$329,990
4421 74 Street
Camrose, Alberta · West Park · T4V5C8
MLS® Number: A2352125
- 4Bedrooms
- 2Bathrooms
- 1,038Square Feet
Listing Description
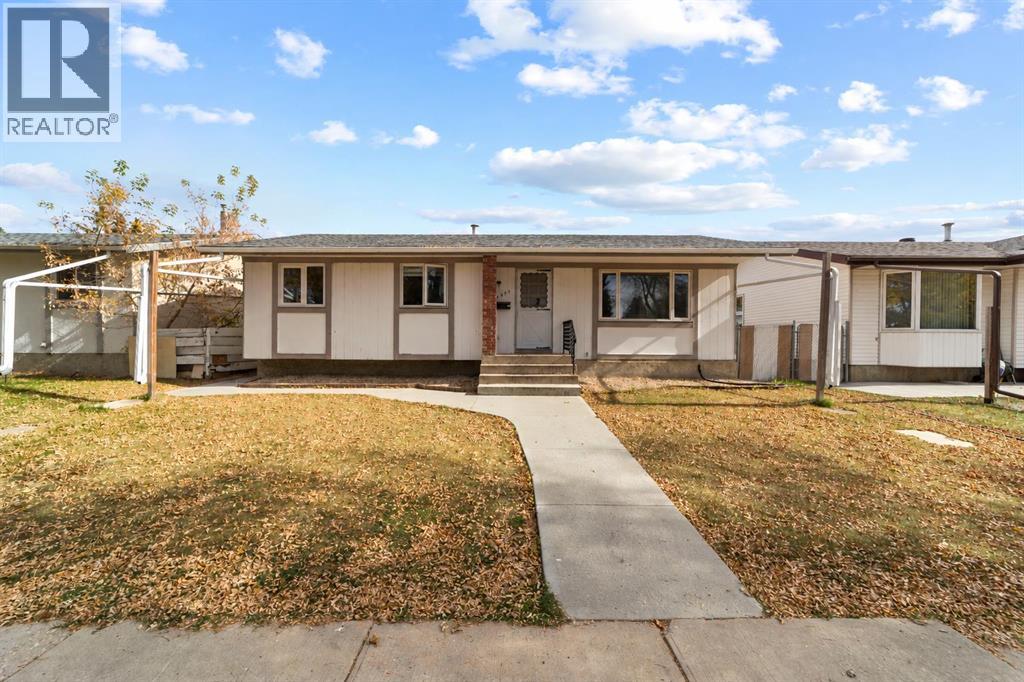
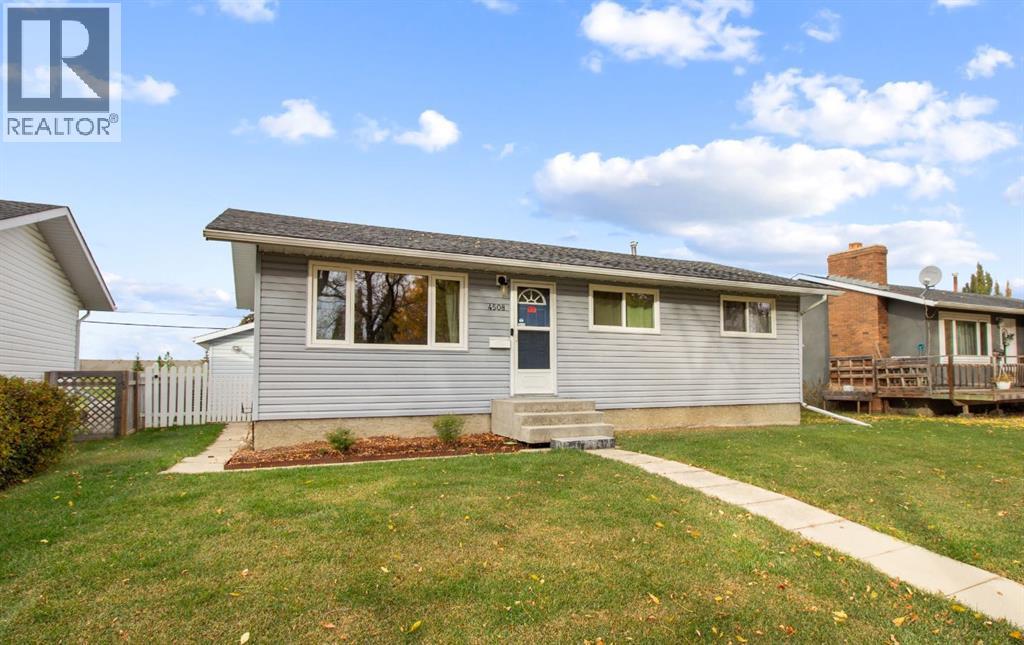
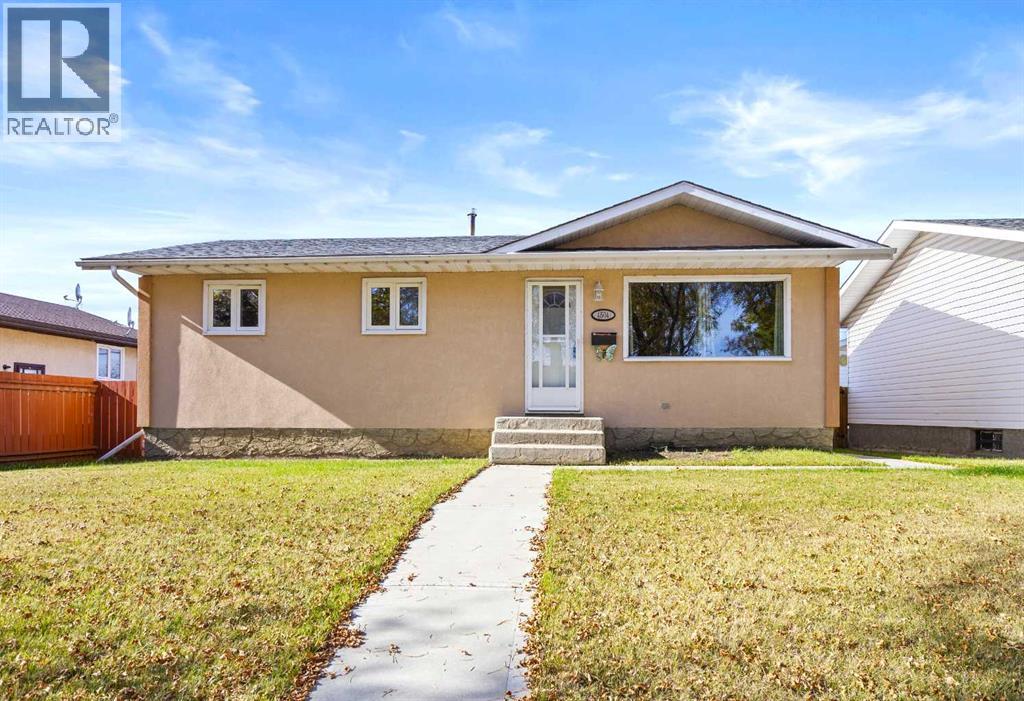
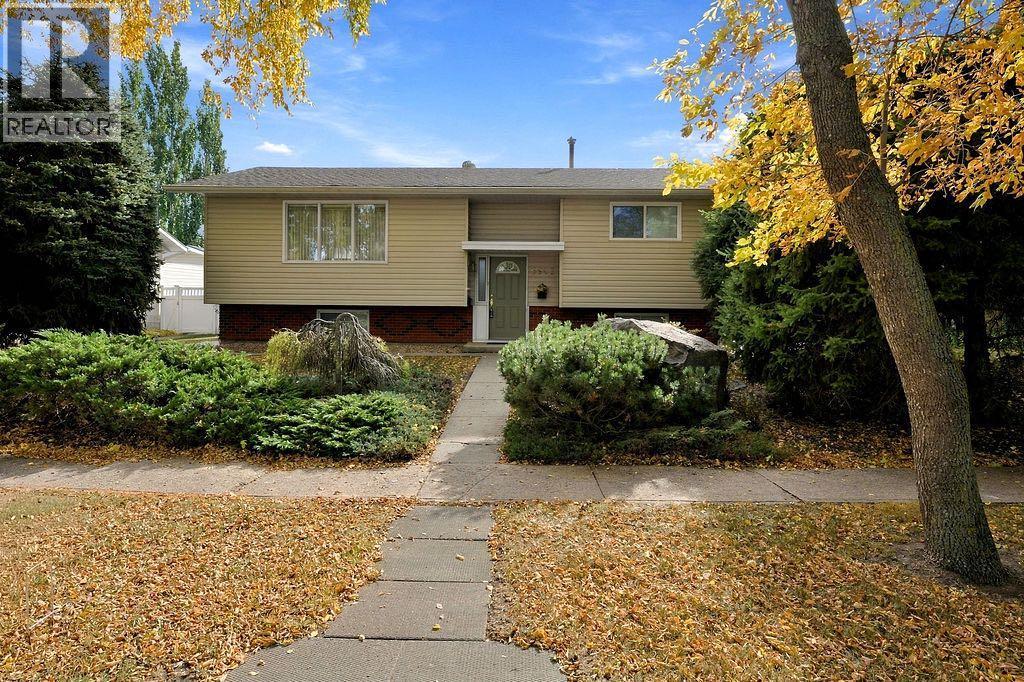
AFFORDABLE BUNGALOW WITH DETACHED GARAGE! Here's your opportunity to get into the desirable West Park neighborhood at a great price! Offering 1,038 square feet of comfortable living space, this bungalow features 2 bedrooms and a full 4-piece bathroom on the main floor, plus 2 additional bedrooms and a 3-piece bathroom downstairs. The open-concept living room, dining area, and kitchen create a welcoming space, with plenty of cabinet and countertop space to enjoy. Main floor laundry adds everyday convenience! Downstairs, you'll appreciate the spacious recreation area, along with additional storage space. Step outside to a fully fenced backyard featuring an expansive deck, perfect for relaxing or entertaining. A detached garage is another great bonus, keeping your vehicle sheltered from the elements. Location is a winner too! Less than a block from Dinosaur Park and just a couple of blocks from west-end shopping, you'll love the convenience of this neighborhood. A great location, an attractive price, and plenty of room to call your own — don't miss this opportunity! (id:65883)
Property Summary
- Property Type
- Single Family
- Building Type
- House
- Storeys
- 1
- Square Footage
- 1,038 sqft
- Neighbourhood Name
- West Park
- Title
- Freehold
- Built in
- 2008
- Parking Type
- Detached Garage
- Listed
- Today
Legal Description
Plan :- 0033492109 Block :- 10 Lot :- 11
Building
Bathrooms
- Total
- 2
- Partial
- 0
Interior Features
- Appliances Included
- See remarks
- Basement Type
- Finished, Full
- Flooring
- Laminate, Carpeted, Linoleum
Building Features
- Style
- House
- Foundation
- Poured Concrete
- Stories
- 1
- Year Built
- 2008
Heating & Cooling
- Heating Type
- Forced air
- Cooling
- None
Parking
- Parking Type
- Detached Garage
Floorplan
Room dimensions
Main level
- Kitchen9'0" × 11'5"
- Living room/Dining room13'0" × 21'0"
- Primary Bedroom10'11" × 12'4"
- Bedroom8'5" × 10'0"
- 4pc Bathroom.00 Ft x .00 Ft
Basement
- Bedroom9'2" × 11'5"
- Bedroom11'10" × 12'6"
- Living room12'0" × 14'0"
- 3pc Bathroom.00 Ft x .00 Ft
Land
Lot
- Lot Size
- 345.8 square meters
- Lot Dimensions
- 345.80
- Frontage
- 10.36 meters
- Lot Features
- See remarks, Back lane
- Fencing
- Fence
Zoning
- Zoning
- R2
Tax & HOA
Tax
- Annual Tax
- $3,898
- Tax Year
- 2026