2 weeks ago
$1,800,000
9831 Oakhill Drive Southwest
Calgary, Alberta · Oakridge · T2V3X1
MLS® Number: A2351929
- 4Bedrooms
- 4 + 1Bathrooms
- 1,962Square Feet
Listing Description
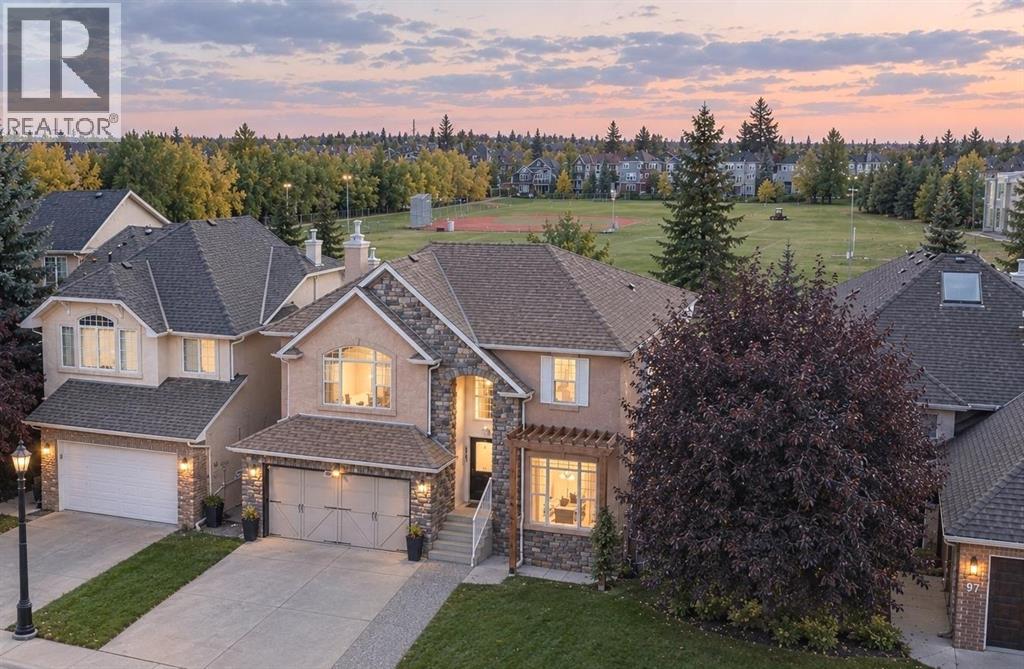
Welcome to this fully renovated bungalow in the established community of Oakridge. Offering a functional layout with four bedrooms and plenty of comfortable living space, this home has been thoughtfully updated throughout with fresh, modern finishes. The main level features two bedrooms along with bright and inviting living spaces, while the fully developed basement offers two additional bedrooms and added space for family, guests, or a home office. Enjoy the comfort of central air conditioning and a great backyard setting with no neighbours directly behind. Backing onto a park, the property offers additional privacy and easy access to green space right outside your door. Located in the desirable community of Oakridge, close to parks, schools, shopping, transit, and everyday amenities, this beautifully updated bungalow is ready for its new owners to enjoy. (id:65883)
Property Summary
- Property Type
- Single Family
- Building Type
- House
- Storeys
- 1
- Square Footage
- 1,962 sqft
- Neighbourhood Name
- Oakridge
- Title
- Freehold
- Built in
- 1970
- Parking Type
- Attached Garage
- Listed
- 2 weeks ago
Legal Description
Plan :- 0018772509 Block :- 2 Lot :- 80
Building
Bathrooms
- Total
- 4
- Partial
- 1
Interior Features
- Appliances Included
- Washer, Refrigerator, Cooktop - Gas, Dishwasher, Oven, Dryer
- Basement Type
- Finished, Full
- Flooring
- Hardwood
Building Features
- Style
- House
- Foundation
- Poured Concrete
- Stories
- 1
- Year Built
- 1970
- Building Amenities
- Stone, Vinyl siding
Heating & Cooling
- Heating Type
- Forced air
- Cooling
- Central air conditioning
Parking
Floorplan
Room dimensions
Main level
- Foyer13'3" × 7'1"
- Office9'6" × 12'4"
- Living room24'11" × 14'5"
- Dining room10'3" × 13'4"
- Kitchen14'8" × 13'4"
- Primary Bedroom13'2" × 17'8"
- 5pc Bathroom12'0" × 14'1"
- Other8'7" × 8'3"
- Bedroom9'10" × 14'1"
- 4pc Bathroom9'7" × 6'4"
- 2pc Bathroom5'4" × 6'0"
- Pantry5'4" × 12'10"
- Laundry room5'10" × 9'4"
- Other9'6" × 9'6"
Basement
- Family room36'0" × 30'11"
- Bedroom11'3" × 16'3"
- Bedroom13'2" × 12'10"
- 4pc Bathroom9'3" × 10'10"
Land
Lot
- Lot Size
- 582 square meters
- Lot Dimensions
- 582.00
- Frontage
- 17.39 meters
- Lot Features
- No neighbours behind
- Fencing
- Fence
Zoning
- Zoning
- R-C1
Tax & HOA
Tax
- Annual Tax
- $5,552
- Tax Year
- 2026