3 weeks ago
$472,500
1903 Mccaskill Drive
Crossfield, Alberta · T0M0S0
MLS® Number: A2351734
- 3Bedrooms
- 3 + 1Bathrooms
- 1,515Square Feet
Listing Description
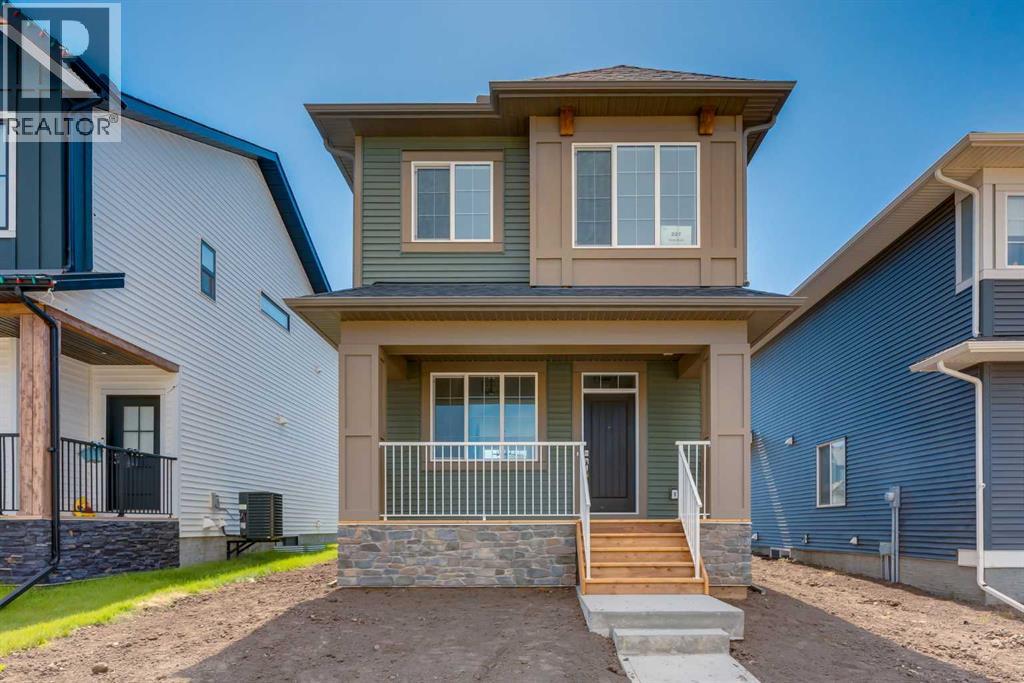
For more information, please click the "More Information" button. Welcome to 1903 McCaskill Drive in Crossfield! This beautifully crafted, move-in-ready home was thoughtfully built by local certified tradespeople with over 35 years of ties to the community. Showcasing exceptional craftsmanship, quality finishes, and a functional design, this home offers the perfect combination of comfort, style, and versatility. The bright and spacious main floor features an open-concept layout with two separate living areas, providing flexibility for a family room, home office, children's play area, or additional entertaining space. The beautifully appointed kitchen boasts stone countertops, abundant cabinetry, upgraded appliances, modern fixtures, and a generous centre island, making it ideal for everyday living and hosting guests. The adjoining dining area provides direct access to the rear deck, perfect for outdoor gatherings and relaxation. Upstairs, the spacious primary bedroom offers a walk-in closet and private ensuite. Two additional well-sized bedrooms provide comfortable accommodations for family members, guests, or a home office, complemented by a conveniently located full bathroom. The second-floor laundry room, complete with an upgraded washer and dryer, adds everyday convenience. Situated on a desirable west-facing end lot, this property overlooks a baseball diamond and beautiful green space, offering pleasant views and additional parking flexibility. The fully landscaped front, side, and rear yards provide welcoming outdoor spaces, while the rear parking pad with back lane access offers convenience and the potential to add a garage. Additional highlights include 3 bedrooms, 2.5 bathrooms, stone countertops throughout, upgraded plumbing and lighting fixtures, quality Lux windows, and a private side entrance leading to the unfinished basement with plumbing rough-ins, offering excellent potential for future development. With immediate possession available, this thought fully designed home is ready for its next owners. Don't miss this wonderful opportunity to enjoy quality craftsmanship, modern comforts, and small-town living in the welcoming community of Crossfield! Some photos are digitally staged. (id:65883)
Legal Description
Plan :- 0039787395 Block :- 9 Lot :- 2
Building
Bathrooms
- Total
- 3
- Partial
- 1
Interior Features
- Appliances Included
- Refrigerator, Dishwasher, Stove, Microwave Range Hood Combo, Washer & Dryer
- Basement Type
- Unfinished, Full
- Flooring
- Tile, Carpeted, Ceramic Tile, Vinyl
Building Features
- Style
- Duplex
- Construction
- Poured concrete, Wood frame
- Foundation
- Poured Concrete
- Stories
- 2
- Year Built
- 2026
- Building Amenities
- Concrete, Vinyl siding
Heating & Cooling
- Heating Type
- Forced air, High-Efficiency Furnace, Natural gas, Other
Floorplan
Room dimensions
Main level
- Kitchen10'4" × 18'4"
- Living room13'0" × 14'0"
- Other11'2" × 13'0"
- 2pc Bathroom.00 Ft x .00 Ft
Upper Level
- Primary Bedroom13'2" × 14'0"
- Bedroom10'4" × 10'4"
- Bedroom11'2" × 13'0"
- 3pc Bathroom.00 Ft x .00 Ft
- 4pc Bathroom.00 Ft x .00 Ft
- Laundry room6'10" × 5'6"
Land
Lot
- Lot Size
- 2746.11 square feet
- Lot Dimensions
- 2746.11
- Frontage
- 7.28 meters
- Lot Features
- Back lane, PVC window, No neighbours behind, No Smoking Home
- Fencing
- Not fenced
Zoning
- Zoning
- R-3
Tax & HOA
Tax
- Annual Tax
- $3,529
- Tax Year
- 2026