5 days ago
$400,000
817 15 Avenue Southwest
Calgary, Alberta · Beltline · T2R0H8
MLS® Number: A2351732
- 2Bedrooms
- 2Bathrooms
- 899Square Feet
Listing Description
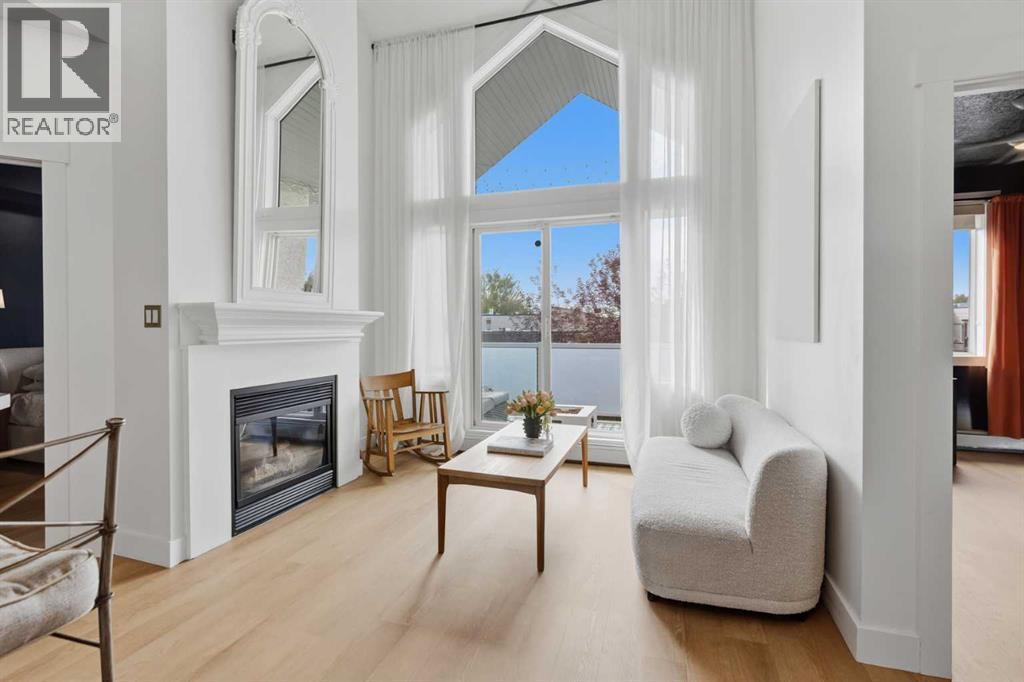
Welcome to sophisticated urban living in this immaculate corner residence in the prestigious Montana building, ideally positioned in the heart of Calgary's amenity-rich Beltline neighbourhood. This meticulously-designed two-bedroom, two-bathroom executive residence showcases floor-to-ceiling windows that fill the space with natural light, a spacious living room, a dedicated dining area, and a beautifully appointed kitchen featuring sleek granite countertops and a stainless-steel appliance package. The expansive primary suite offers double closets and a private ensuite, while a flexible second bedroom is ideal for guests or as a work-from-home den. Additional highlights include a private balcony, convenient in-suite laundry, titled underground parking, and a storage locker. Residents also enjoy access to a renovated fitness facility. Offering an exceptional blend of comfort, style, and convenience, this outstanding residence places you just steps from downtown Calgary and the renowned 17th Avenue district, where an array of acclaimed restaurants, trendy cafés, boutique shopping, and inviting green spaces await. An exceptional opportunity to experience refined Beltline living in one of Calgary’s sought-after condominium buildings. (id:65883)
Property Summary
- Property Type
- Single Family
- Building Type
- Apartment
- Storeys
- 28
- Square Footage
- 899 sqft
- Neighbourhood Name
- Beltline
- Title
- Condo/Strata
- Built in
- 2009
- Parking Type
- Underground
- Listed
- 5 days ago
Legal Description
Plan :- 0034156596
Building
Bathrooms
- Total
- 2
- Partial
- 0
Interior Features
- Appliances Included
- Refrigerator, Dishwasher, Stove, Microwave Range Hood Combo, Window Coverings, Washer/Dryer Stack-Up
- Flooring
- Tile, Hardwood
Building Features
- Features
- Exercise Centre
- Style
- Apartment
- Construction
- Poured concrete
- Stories
- 28
- Year Built
- 2009
- Building Amenities
- Concrete, Brick
Heating & Cooling
- Heating Type
- Forced air
- Cooling
- Central air conditioning
Neighbourhood Features
Floorplan
Room dimensions
Main level
- Kitchen8'10" × 9'3"
- Living room11'3" × 13'5"
- Dining room7'9" × 8'7"
- Primary Bedroom11'2" × 12'9"
- 4pc Bathroom—
- Bedroom11'6" × 13'8"
- 3pc Bathroom—
Land
Lot
- Lot Features
- Parking
Zoning
- Zoning
- DC
Tax & HOA
Tax
- Annual Tax
- $2,792
- Tax Year
- 2026
Association
- Association Fee
- $657 Monthly
- Fee Includes
- Common Area Maintenance, Property Management, Waste Removal, Heat, Water, Insurance, Parking, Reserve Fund Contributions, Sewer
- Association Name
- Quarter Park Management