Today
$345,000
1111 6 Avenue Southwest
Calgary, Alberta · Downtown West End · T2P5M5
MLS® Number: A2351658
- 2Bedrooms
- 2Bathrooms
- 837Square Feet
Listing Description
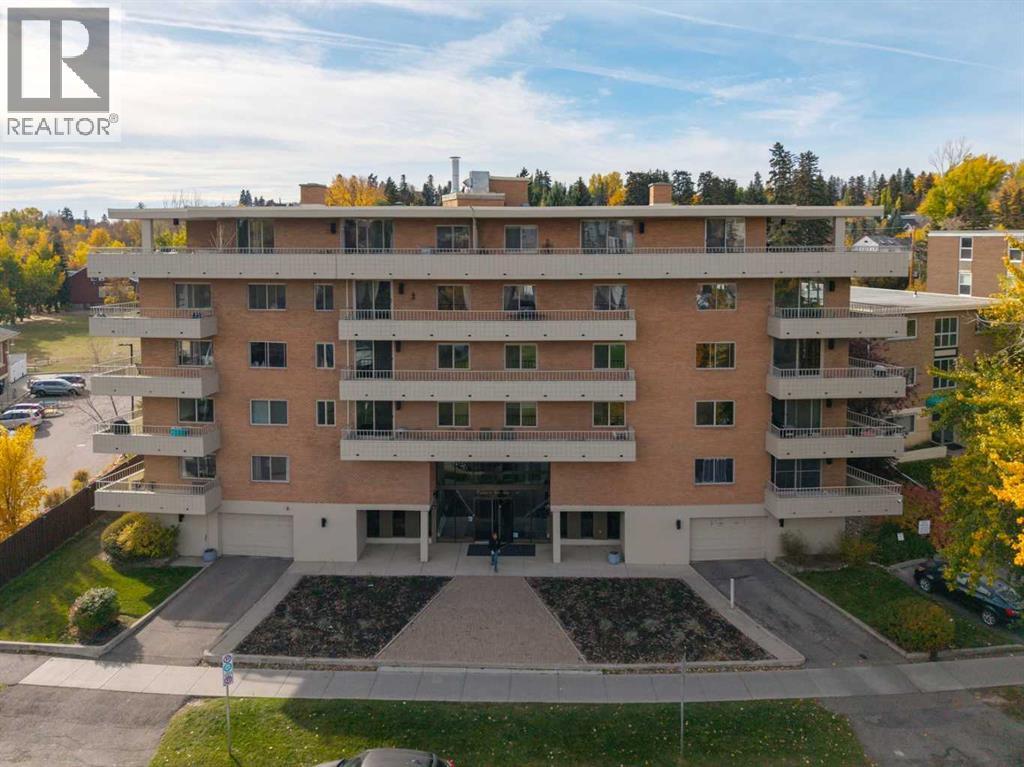
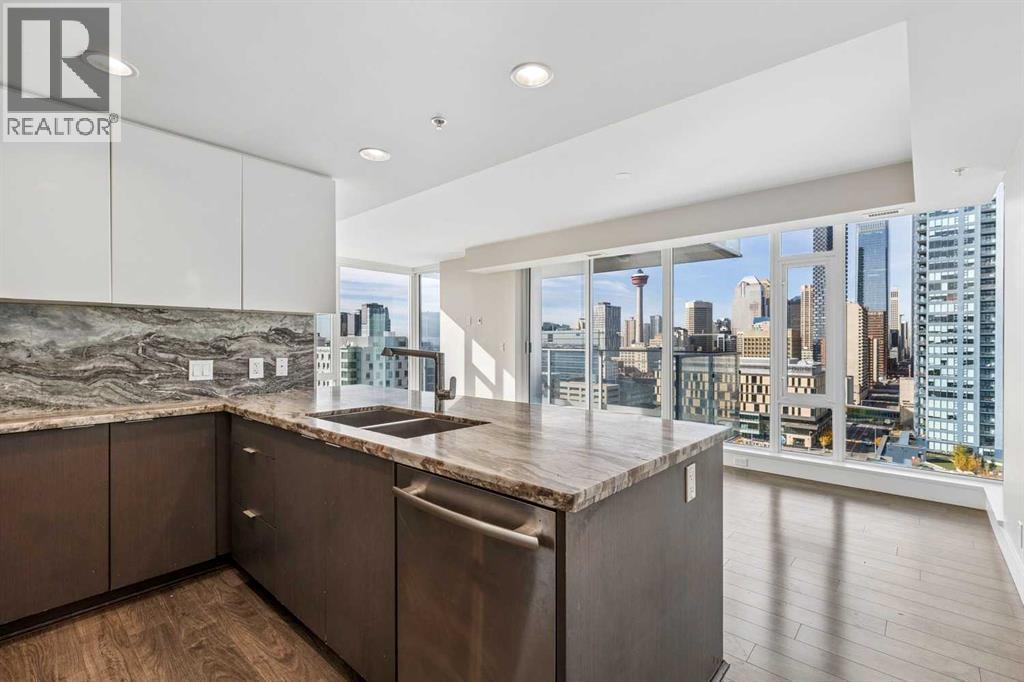
Downtown living at its best with the tranquility of nature at your doorstep. This bright and spacious 2-bedroom, 2-bathroom condo combines urban convenience with peaceful riverside living, just steps from the Bow River pathways, Prince’s Island Park, and Eau Claire Market.The thoughtfully designed open-concept layout features bedrooms on opposite sides for added privacy. The primary suite offers a walk-through closet and 4-piece ensuite, while the second bedroom is ideal for guests, a home office, or family living. A well-appointed kitchen with ample cabinetry and counter space flows into the dining and living areas, extending to a private balcony with tranquil river views—perfect for your morning coffee or evening relaxation.Additional highlights include titled underground parking, in-suite laundry, a Gym, and a pet-friendly building. Condo fees include ALL utilities, adding value and convenience to everyday living.Located within easy reach of the LRT, downtown offices, shopping, and popular restaurants, this home offers an appealing lifestyle for professionals, first-time buyers, small families, and investors alike. Make it yours today: a wonderful home where downtown convenience meets riverside serenity.Hightlights: Riverside living in the downtown West End — an appealing lifestyle advantage;All utilities included in the condo fees — a practical benefit for buyers evaluating monthly costs. (id:65883)
Property Summary
- Property Type
- Single Family
- Building Type
- Apartment
- Storeys
- 20
- Square Footage
- 837 sqft
- Neighbourhood Name
- Downtown West End
- Title
- Condo/Strata
- Built in
- 2005
- Parking Type
- Underground
- Listed
- Today
Legal Description
Plan :- 0031074256
Building
Bathrooms
- Total
- 2
- Partial
- 0
Interior Features
- Appliances Included
- Washer, Range - Electric, Dishwasher, Dryer
- Basement Type
- None
- Flooring
- Laminate
Building Features
- Features
- Recreation Centre
- Style
- Apartment
- Construction
- Poured concrete
- Stories
- 20
- Year Built
- 2005
- Building Amenities
- Concrete, Brick
Heating & Cooling
- Heating Type
- Baseboard heaters, Natural gas
- Cooling
- None
Floorplan
Room dimensions
Main level
- Living room11'9" × 15'1"
- Kitchen8'7" × 9'3"
- Primary Bedroom11'3" × 10'3"
- Bedroom11'2" × 11'1"
- 4pc Bathroom4'11" × 7'11"
- 4pc Bathroom7'10" × 4'10"
Land
Lot
- Lot Features
- Parking
Zoning
- Zoning
- DC (PRE 1P2007)
Tax & HOA
Tax
- Annual Tax
- $1,808
- Tax Year
- 2026
Association
- Association Fee
- $693 Monthly
- Fee Includes
- Property Management, Waste Removal, Heat, Electricity, Water, Insurance, Condominium Amenities, Parking, Reserve Fund Contributions, Sewer
- Association Name
- Conventional Condo