Today
$169,900
111 4 Avenue
Strathmore, Alberta · Downtown_Strathmore · T1P1T5
MLS® Number: A2351573
- 2Bedrooms
- 1Bathrooms
- 932Square Feet
Listing Description
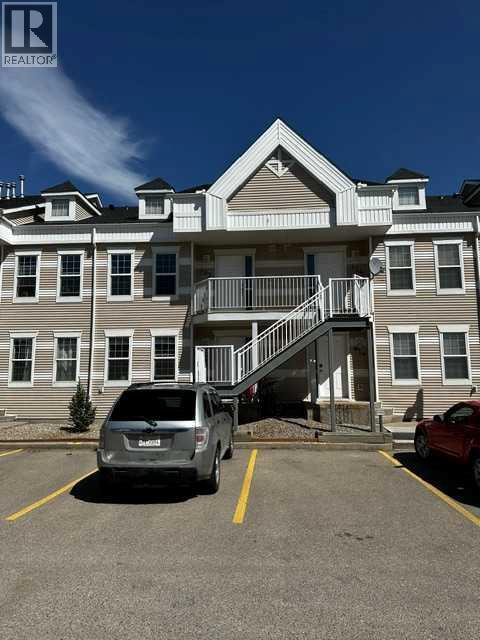
Easy one level living in the heart of downtown Strathmore. This 2 bedroom, 1 bathroom townhouse style condo has an open concept layout with a bright kitchen, a dining area that opens to the living room, and two good sized bedrooms. A full 4 piece bathroom and a laundry and utility room with room for storage complete the home. Fridge, stove, dishwasher, microwave hood fan and washer/dryer are included. Enjoy one assigned parking stall and your own yard space. Close to shops, parks and schools. Book your showing today. (id:65883)
Property Summary
- Property Type
- Single Family
- Building Type
- Row / Townhouse
- Storeys
- 1
- Square Footage
- 932 sqft
- Neighbourhood Name
- Downtown_Strathmore
- Title
- Condo/Strata
- Built in
- 2011
- Listed
- Today
Legal Description
Plan :- 0035217752 Block :- 4
Building
Bathrooms
- Total
- 1
- Partial
- 0
Interior Features
- Appliances Included
- Refrigerator, Dishwasher, Stove, Microwave, Washer & Dryer
- Basement Type
- See Remarks
- Flooring
- Laminate, Carpeted
Building Features
- Style
- Row / Townhouse
- Construction
- Wood frame
- Foundation
- Poured Concrete
- Stories
- 1
- Year Built
- 2011
- Building Amenities
- Vinyl siding
Heating & Cooling
- Heating Type
- Forced air, Natural gas
- Cooling
- None
Floorplan
Room dimensions
Main level
- Primary Bedroom9'2" × 15'9"
- Bedroom9'6" × 11'7"
- Dining room7'3" × 10'4"
- Kitchen9'11" × 7'6"
- Living room13'0" × 19'1"
- Laundry room9'1" × 9'4"
- 4pc Bathroom4'11" × 10'0"
- Other3'11" × 4'8"
- Other3'6" × 5'5"
Land
Lot
- Lot Size
- 83.5 square meters
- Lot Dimensions
- 83.50
- Lot Features
- Back lane, No Smoking Home, Level
- Fencing
- Fence
Zoning
- Zoning
- R3
Tax & HOA
Tax
- Annual Tax
- $1,520
- Tax Year
- 2026
Association
- Association Fee
- $160 Monthly
- Fee Includes
- Common Area Maintenance, Insurance, Reserve Fund Contributions