4 days ago
$699,910
301 Dawson Wharf Road
Chestermere, Alberta · Dawson's Landing · T1X2W4
MLS® Number: A2351534
- 4Bedrooms
- 4Bathrooms
- 2,528Square Feet
Listing Description
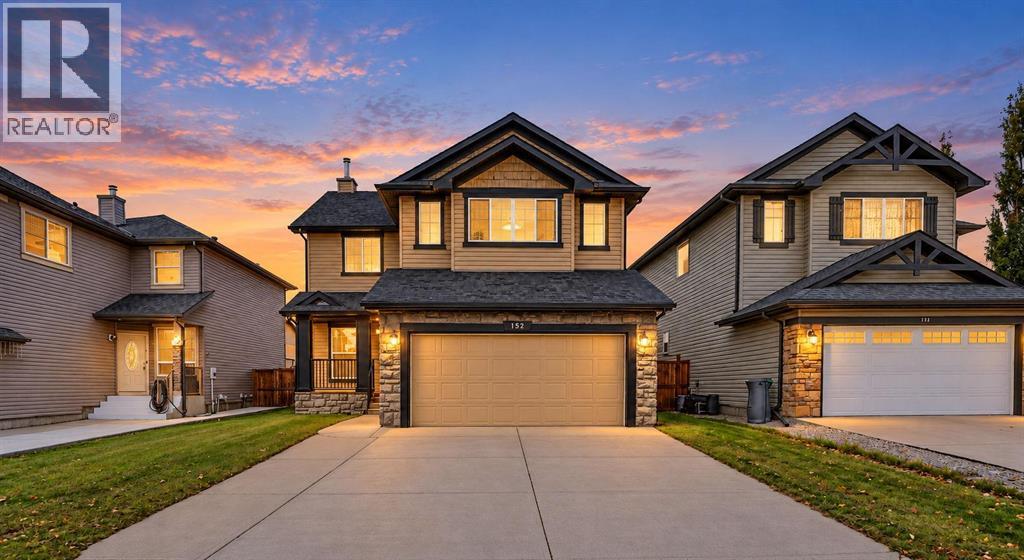
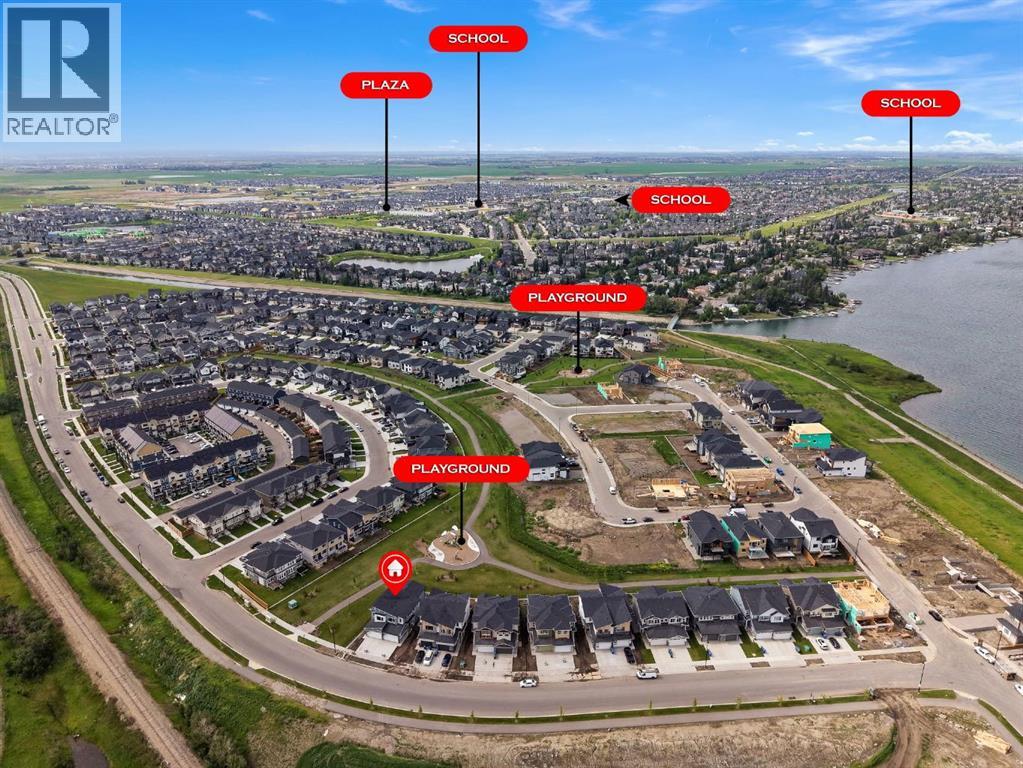
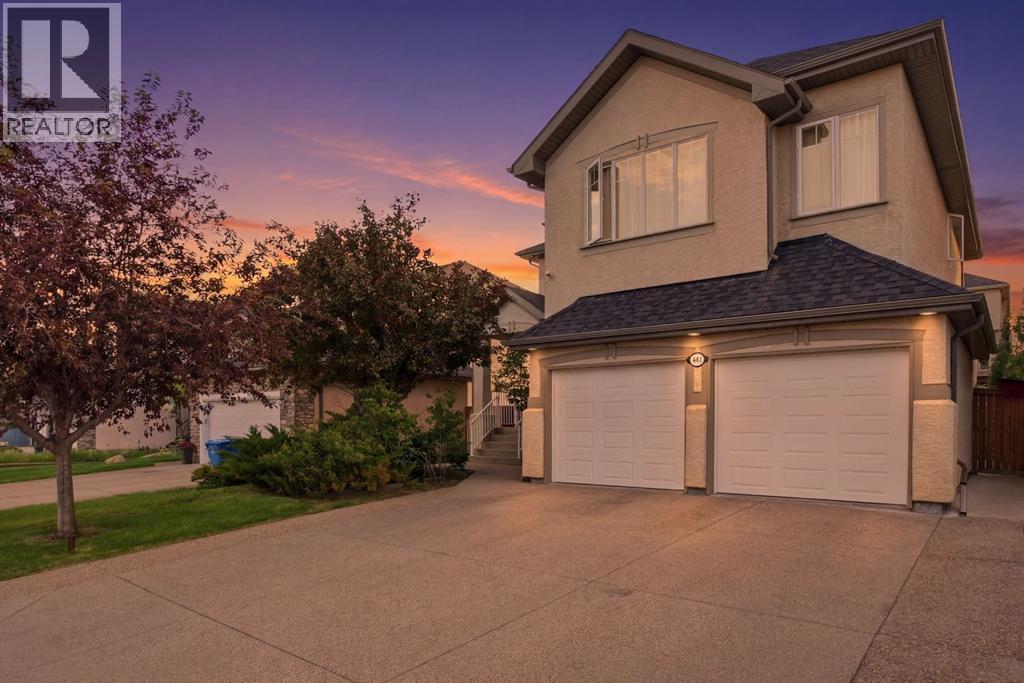
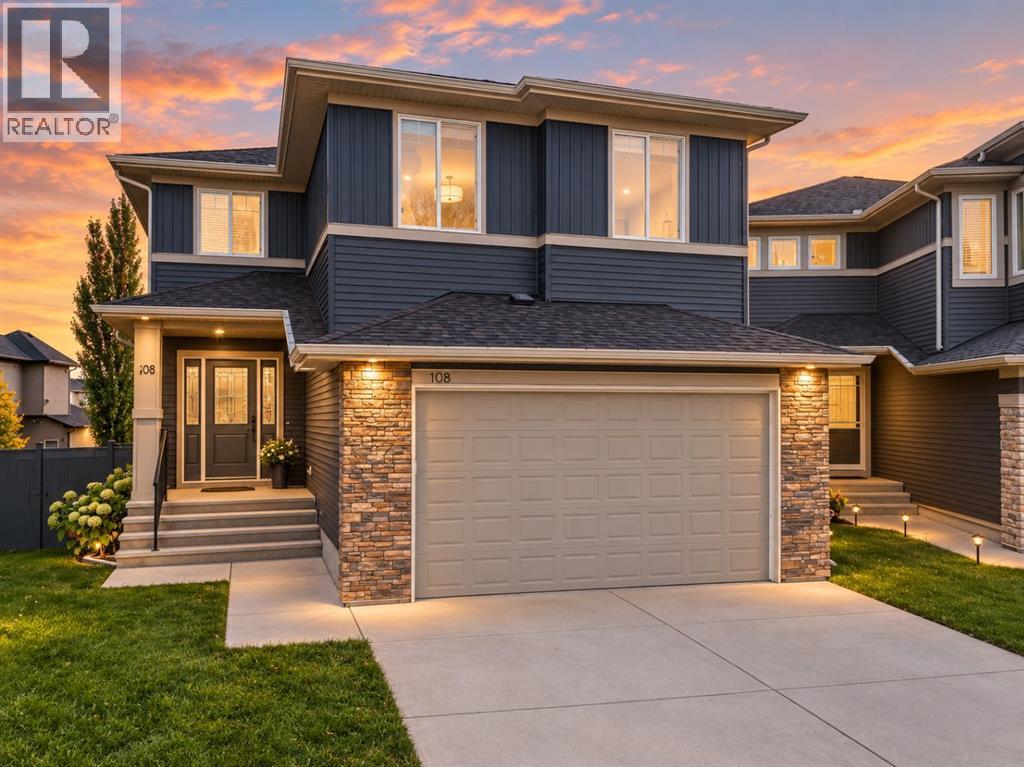
Welcome to this beautifully designed 5-bedroom, 3-bath home in the growing community of Dawson’s Landing, Chestermere. Built by NuVista Homes, this farmhouse-style home offers exceptional space and functionality for modern living. The main floor features 9’ ceilings, luxury vinyl plank flooring, and a natural gas fireplace with full-height tile surround. The kitchen is equipped with quartz countertops, extended upper cabinetry, and an upgraded Samsung appliance package. A side entrance provides excellent potential for future basement development (subject to approval). With five bedrooms, this home is ideal for growing families. A triple car garage adds convenience and storage. Located near parks, pathways, and amenities, this home offers space, flexibility, and long-term value. Photos representative. (id:65883)
Property Summary
- Property Type
- Single Family
- Building Type
- House
- Storeys
- 2
- Square Footage
- 2,528 sqft
- Neighbourhood Name
- Dawson's Landing
- Title
- Freehold
- Built in
- 2025
- Parking Type
- Attached Garage
Legal Description
Plan :- 0039745022 Block :- 25 Lot :- 26
Building
Bathrooms
- Total
- 4
- Partial
- 0
Interior Features
- Appliances Included
- Refrigerator, Range - Gas, Dishwasher, Microwave, Hood Fan, Garage door opener, Water Heater - Tankless
- Basement Type
- Unfinished, Full, Walk out
- Flooring
- Carpeted, Ceramic Tile, Vinyl Plank
Building Features
- Style
- House
- Construction
- Wood frame
- Foundation
- Poured Concrete
- Stories
- 2
- Year Built
- 2025
- Building Amenities
- Vinyl siding
Heating & Cooling
- Heating Type
- Forced air, Natural gas
- Cooling
Floorplan
Room dimensions
Main level
- 3pc Bathroom.00 Ft x .00 Ft
- Great room14'11" × 13'6"
- Kitchen15'0" × 11'9"
- Dining room11'0" × 11'6"
- Other10'0" × 11'3"
Upper Level
- 3pc Bathroom.00 Ft x .00 Ft
- 5pc Bathroom.00 Ft x .00 Ft
- 3pc Bathroom.00 Ft x .00 Ft
- Primary Bedroom15'3" × 13'3"
- Bedroom10'0" × 12'6"
- Bedroom10'0" × 12'6"
- Bedroom13'9" × 13'6"
- Bonus Room15'11" × 12'3"
Land
Lot
- Lot Size
- 474.02 square meters
- Lot Dimensions
- 474.02
- Frontage
- 14.14 meters
- Fencing
- Not fenced
Zoning
- Zoning
- TBD
Tax & HOA
Tax
- Annual Tax
- $0
- Tax Year
- 2025