Today
$299,500
127 Meadowplace Drive East
Brooks, Alberta · Meadowplace Green · T1R0X1
MLS® Number: A2351216
- 3Bedrooms
- 2Bathrooms
- 1,520Square Feet
Listing Description
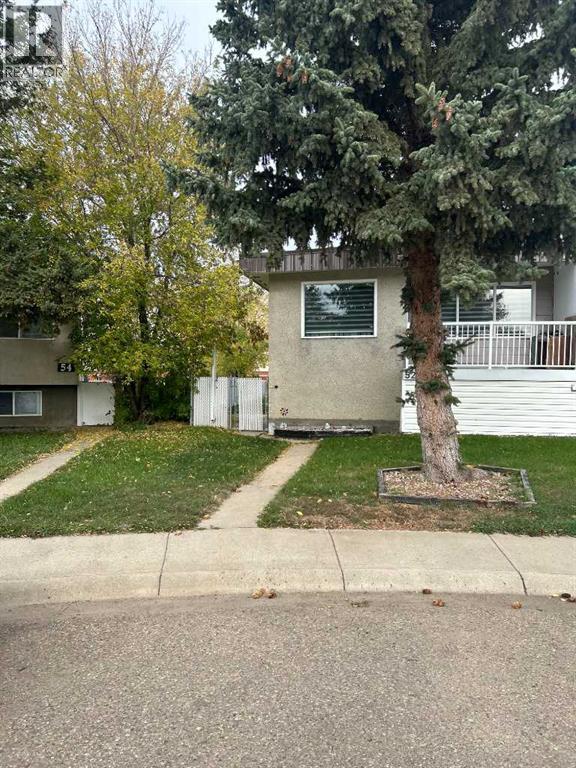
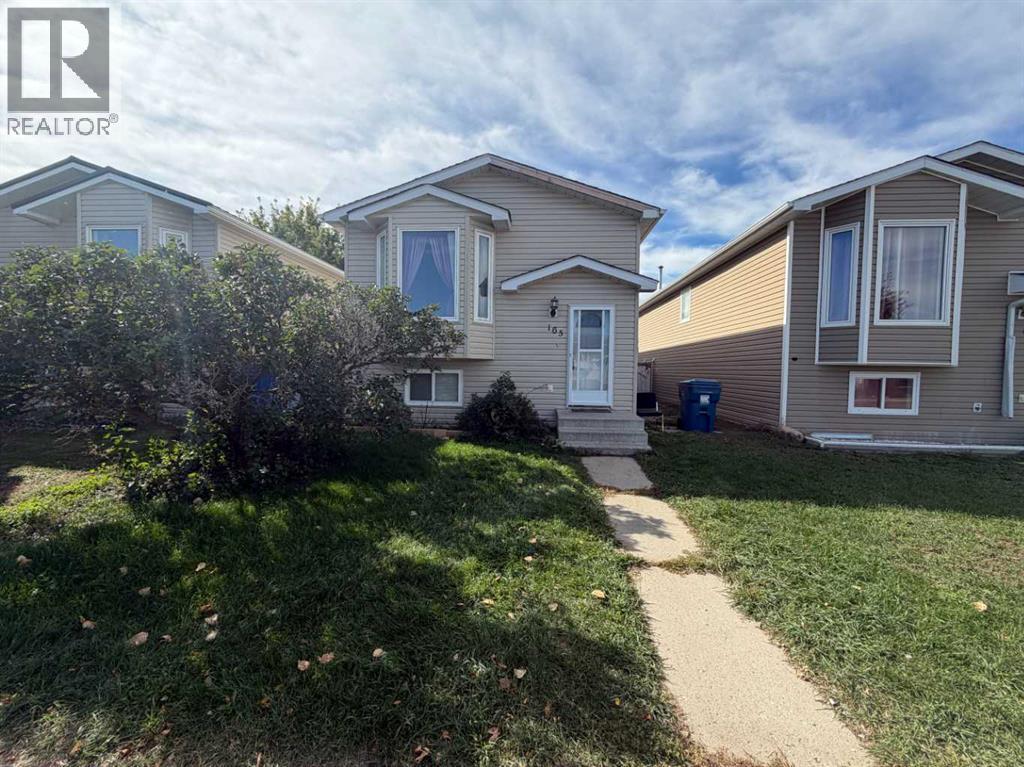
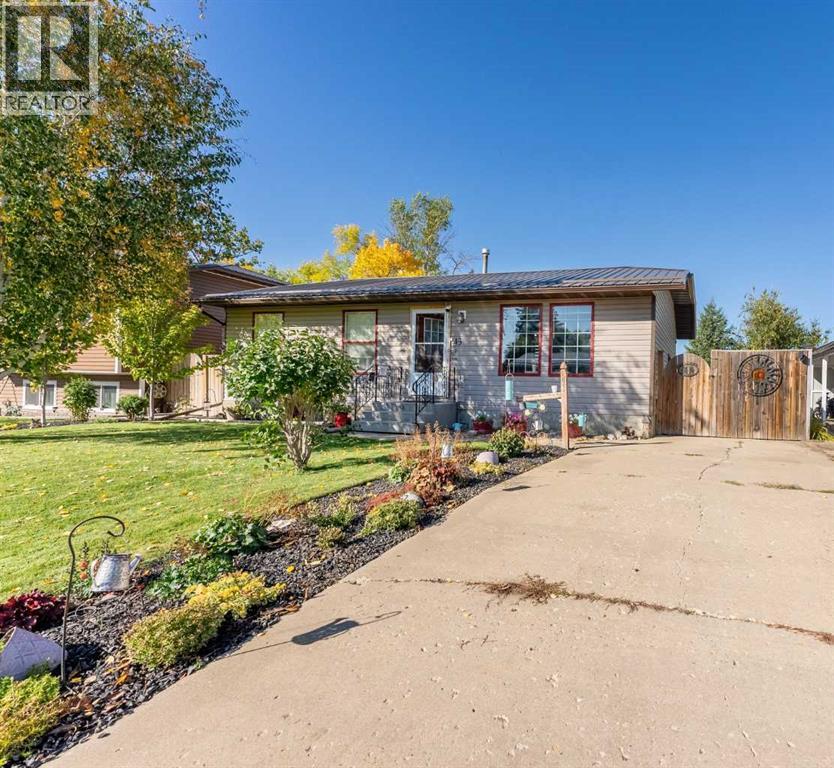
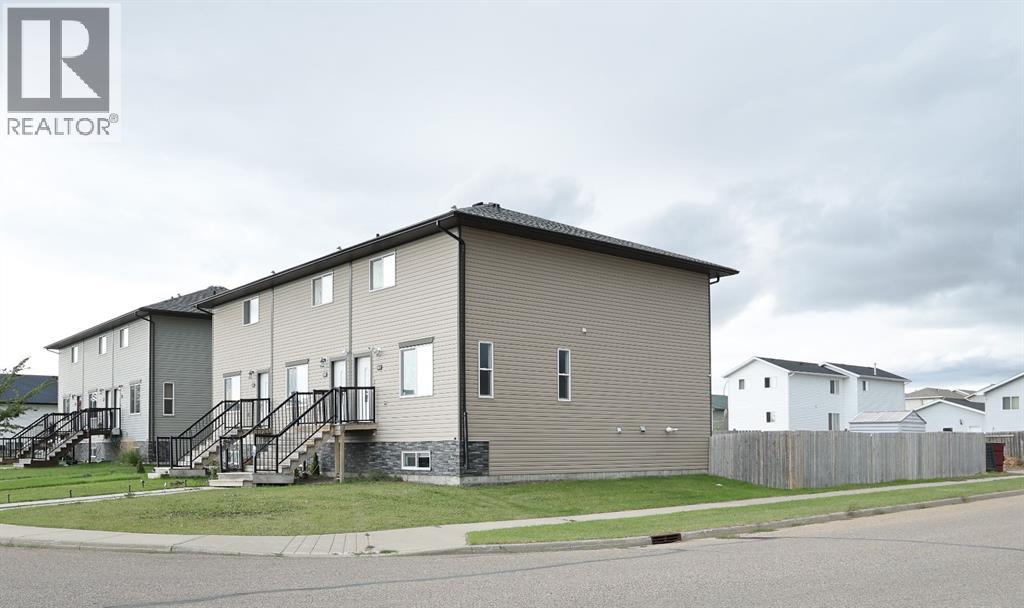
Welcome to Meadowplace Drive, where this impressive 2011-built mobile home offers more space than you might expect, along with the freedom and value of owning your own land. Conveniently located on the east side of Brooks, this home provides easy access to the college, new school, golf course, sports , and other amenities. Inside, you’ll appreciate the generous floor plan featuring three large bedrooms, a huge living room, and a bright, open kitchen designed for everyday living and entertaining. The kitchen offers plenty of workspace and a convenient sit-up island, creating a natural gathering space for family and friends. A series of recent updates gives the home a fresh, modern feel, including new paint, flooring, lighting, doors, and millwork. The result is a clean, updated interior that is ready for its next owner to enjoy.Outside, the metal roof provides an added level of durability and peace of mind, helping protect your invesment. Easy to see, ready to move into... you should do both. (id:65883)
Property Summary
- Property Type
- Single Family
- Building Type
- Manufactured Home
- Storeys
- 1
- Square Footage
- 1,520 sqft
- Neighbourhood Name
- Meadowplace Green
- Title
- Freehold
- Built in
- 2011
- Parking Type
- Parking Pad
- Listed
- Today
Legal Description
Plan :- 0033489501 Block :- 14 Lot :- 38
Building
Bathrooms
- Total
- 2
- Partial
- 0
Interior Features
- Appliances Included
- Refrigerator, Cooktop - Electric, Dishwasher, Oven - Built-In
- Basement Type
- None
- Flooring
- Linoleum, Vinyl Plank
Building Features
- Style
- Manufactured Home
- Construction
- Wood frame, Steel frame
- Foundation
- Wood, Piled
- Stories
- 1
- Year Built
- 2011
Heating & Cooling
- Heating Type
- Forced air, High-Efficiency Furnace, Natural gas
- Cooling
- None
Parking
Floorplan
Room dimensions
Main level
- Primary Bedroom12'10" × 16'2"
- Other7'7" × 5'11"
- 4pc Bathroom8'3" × 9'5"
- Other18'8" × 32'3"
- Laundry room6'3" × 11'9"
- Bedroom13'0" × 10'6"
- Bedroom9'0" × 12'9"
- 4pc Bathroom5'0" × 7'9"
Land
Lot
- Lot Size
- 115.55 square meters
- Lot Dimensions
- 115.55
- Frontage
- 12.14 meters
- Lot Features
- PVC window, Closet Organizers, Level
- Fencing
- Fence
Zoning
- Zoning
- R-MH
Utilities
Services
- Utilities
- Water, Sewer, Natural Gas, Electricity
- Water Source
- Municipal water
- Sewer
- Municipal sewage system
- Electric
- 100 Amp Service
Tax & HOA
Tax
- Annual Tax
- $2,934
- Tax Year
- 2026