Today
$529,900
6 Fireside Close
Cochrane, Alberta · Fireside · T4C3E1
MLS® Number: A2351163
- 3Bedrooms
- 3 + 1Bathrooms
- 1,800Square Feet
Listing Description
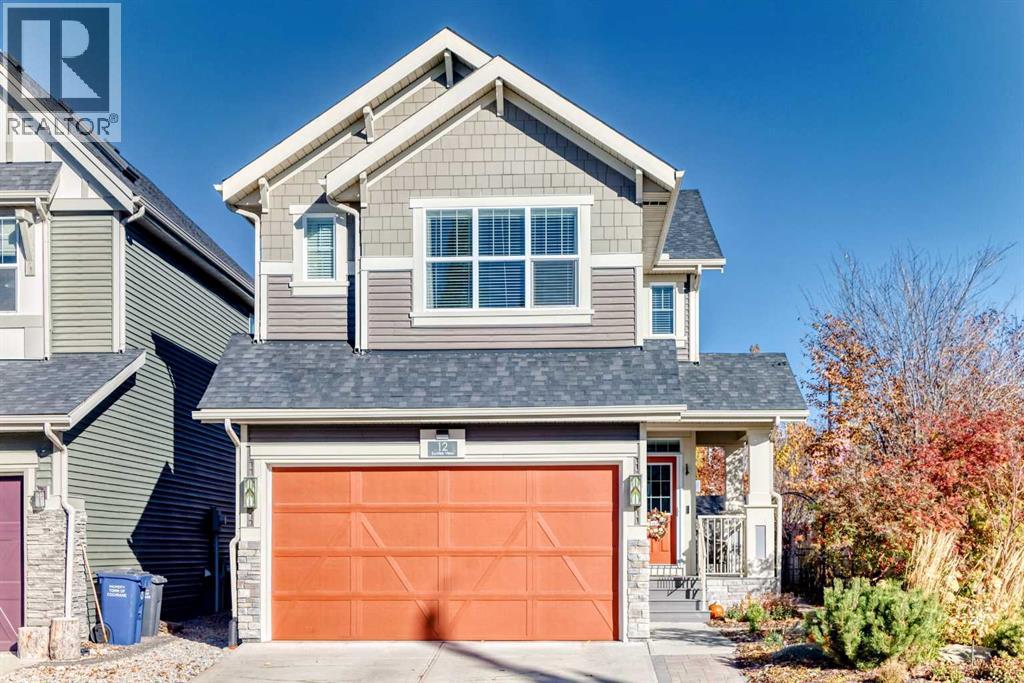
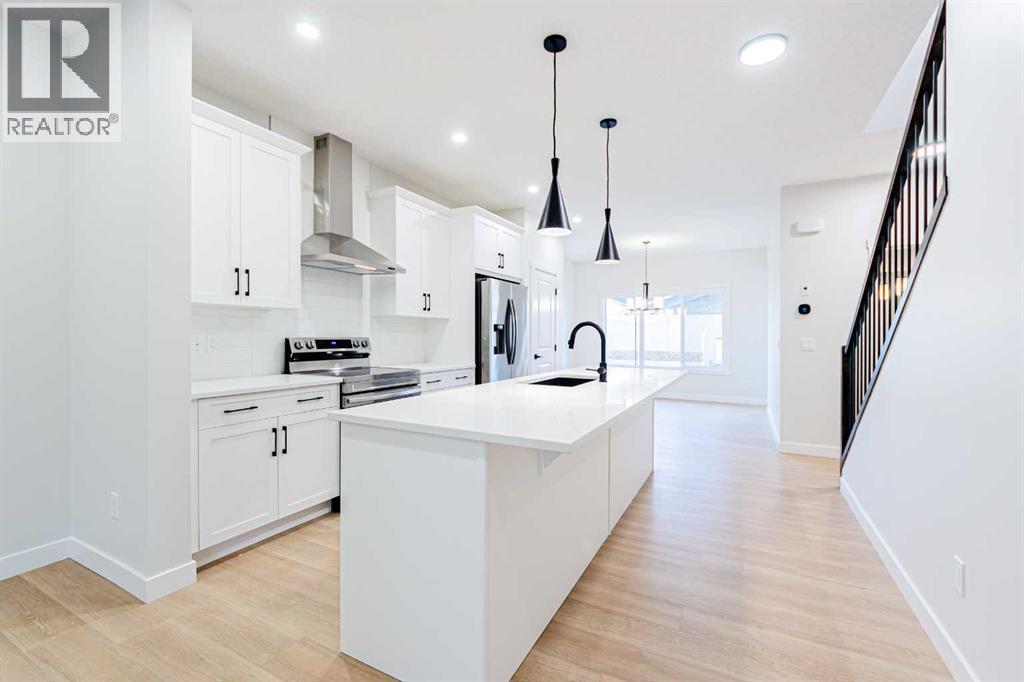
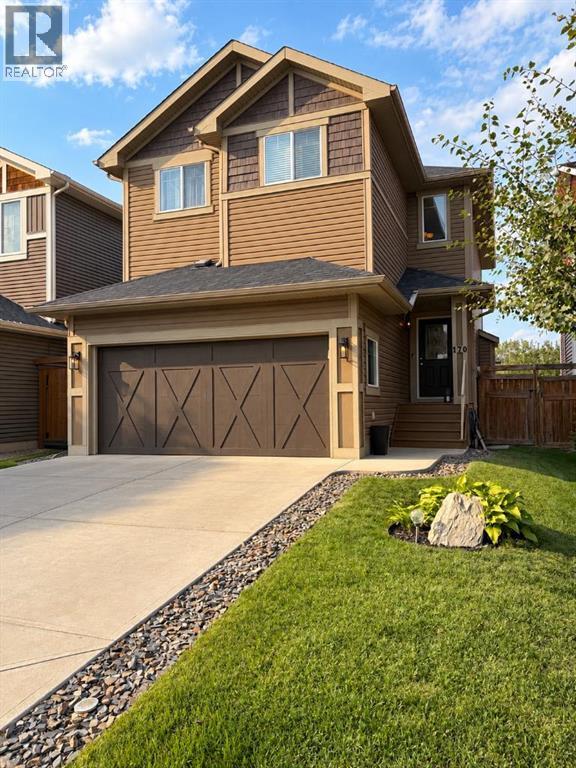
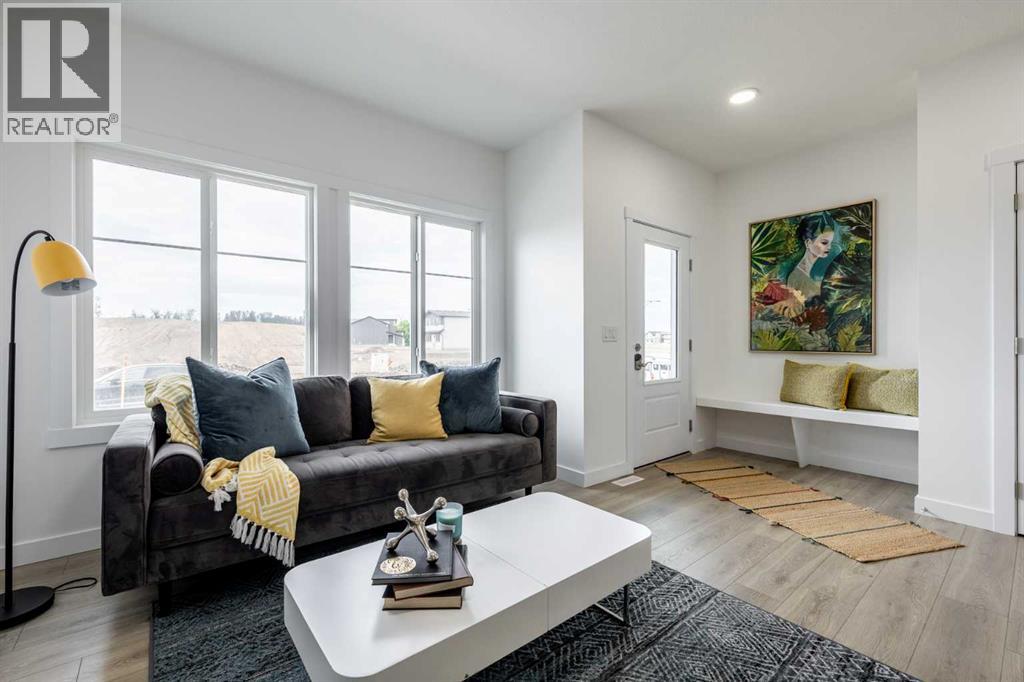
Welcome to 6 Fireside Common in the sought-after community of Fireside in Cochrane! This beautifully designed 1,800 sq. ft. home offers 3 bedrooms, 2.5 bathrooms, and a thoughtfully planned layout that combines modern style, comfort, and functionality. The main floor welcomes you with a bright, open-concept living space featuring a spacious living room with an electric fireplace, creating a warm and inviting atmosphere. The kitchen offers plenty of room for cooking and entertaining, with a convenient dining area perfect for family gatherings and everyday living. A gas line to the range provides added flexibility for your cooking preferences, while upgraded railing adds a stylish finishing touch. A convenient 2-piece bathroom completes the main level. Upstairs, you'll find a spacious primary retreat featuring a walk-in closet and private 5-piece ensuite, along with two additional bedrooms, a full 4-piece bathroom, and upper-floor laundry for added convenience. A bonus room and additional family room provide flexible spaces for relaxing, entertaining, or spending time together. The unfinished basement offers 897 sq. ft. of additional space ready for your future development ideas, while the separate side entry adds convenience and potential flexibility. Step outside to enjoy the rear deck, complete with a gas line for your BBQ, making outdoor entertaining effortless. Located in the family-friendly community of Fireside, this home offers convenient access to parks, playgrounds, walking pathways, schools, and local shopping. Enjoy the charm of Cochrane's small-town atmosphere while remaining just a short drive from Calgary and the breathtaking Rocky Mountains. With its functional layout, desirable upgrades, and fantastic location, this home is an excellent opportunity to enjoy everything Cochrane has to offer! (id:65883)
Property Summary
- Property Type
- Single Family
- Building Type
- Duplex
- Storeys
- 2
- Square Footage
- 1,800 sqft
- Neighbourhood Name
- Fireside
- Title
- Freehold
Legal Description
Plan :- T792002380 Block :- 29 Lot :- 26
Building
Bathrooms
- Total
- 3
- Partial
- 1
Interior Features
- Appliances Included
- Refrigerator, Dishwasher, Stove, Microwave, Hood Fan
- Basement Type
- Unfinished, Full, Separate entrance
- Flooring
- Tile, Carpeted, Vinyl
Building Features
- Features
- Other
- Style
- Duplex
- Construction
- Wood frame
- Foundation
- Poured Concrete
- Stories
- 2
- Year Built
- 2027
- Building Amenities
- Vinyl siding
Heating & Cooling
- Heating Type
- Forced air
Floorplan
Room dimensions
Main level
- Kitchen11'10" × 11'3"
- Dining room9'1" × 11'8"
- Living room13'1" × 12'3"
- Bonus Room9'1" × 12'3"
- 2pc Bathroom5'0" × 5'0"
Upper Level
- Primary Bedroom12'5" × 11'7"
- Other5'0" × 8'1"
- 5pc Bathroom14'2" × 5'0"
- Bedroom10'9" × 8'9"
- Bedroom10'9" × 8'2"
- Family room9'1" × 12'10"
- Laundry room5'7" × 3'5"
- 4pc Bathroom9'4" × 5'0"
Land
Lot
- Lot Size
- 351.59 square meters
- Lot Dimensions
- 351.59
- Frontage
- 6.75 meters
- Lot Features
- Other, No Animal Home, No Smoking Home
- Fencing
- Not fenced
Zoning
- Zoning
- R-Mx