6 days ago
$499,900
152 Sky Ranch Drive
Cochrane, Alberta · T4C3R6
MLS® Number: A2350742
- 3Bedrooms
- 3 + 1Bathrooms
- 1,706Square Feet
Listing Description
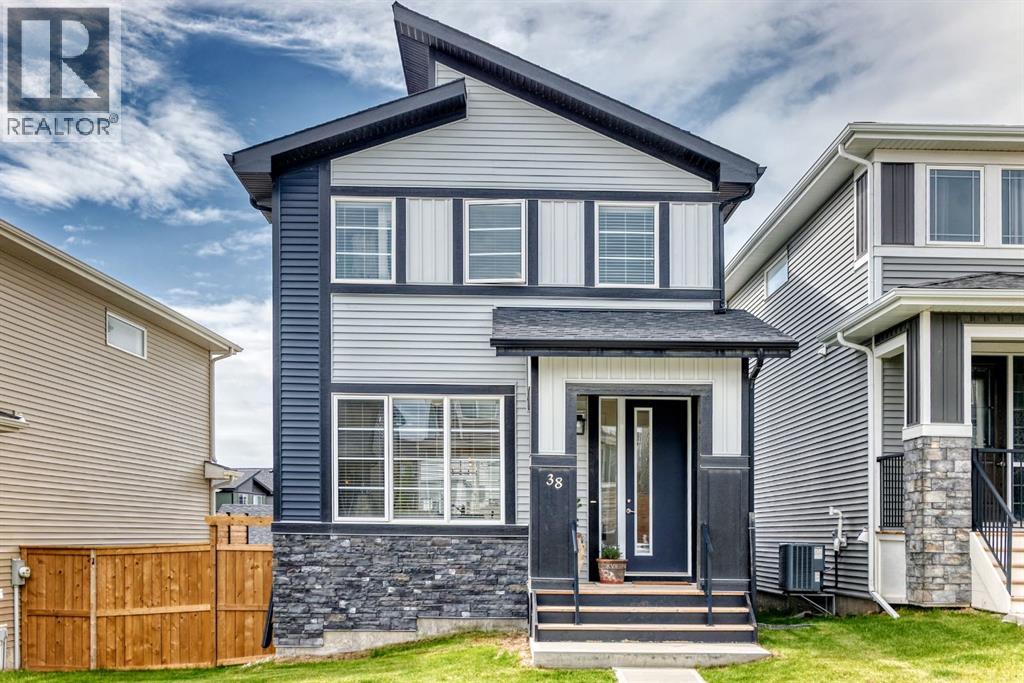
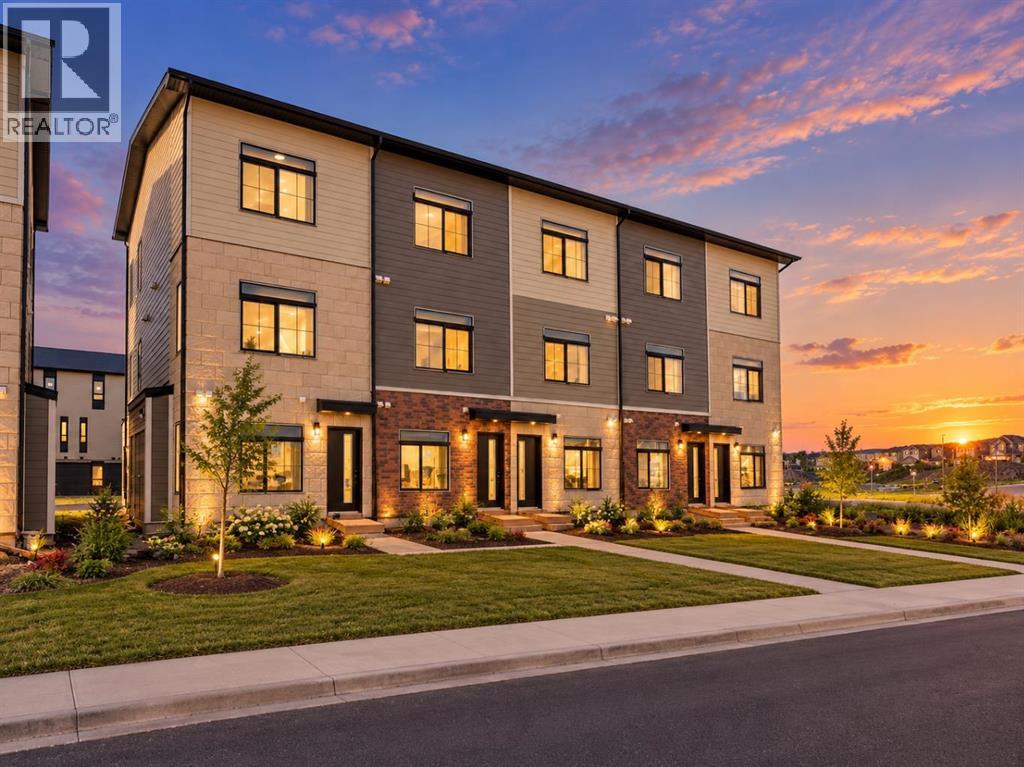
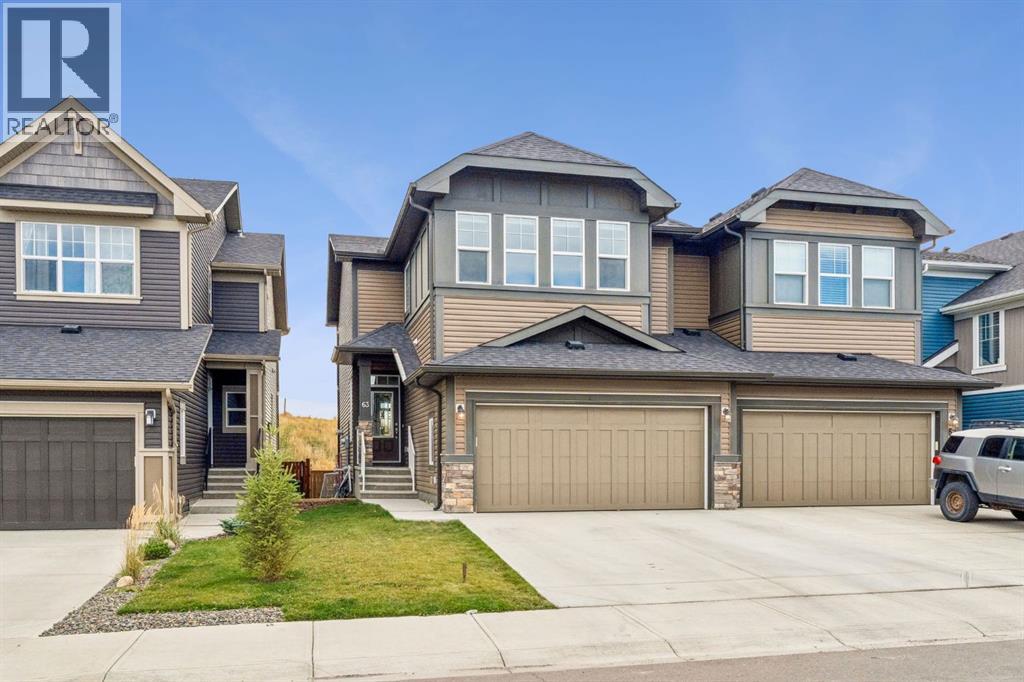
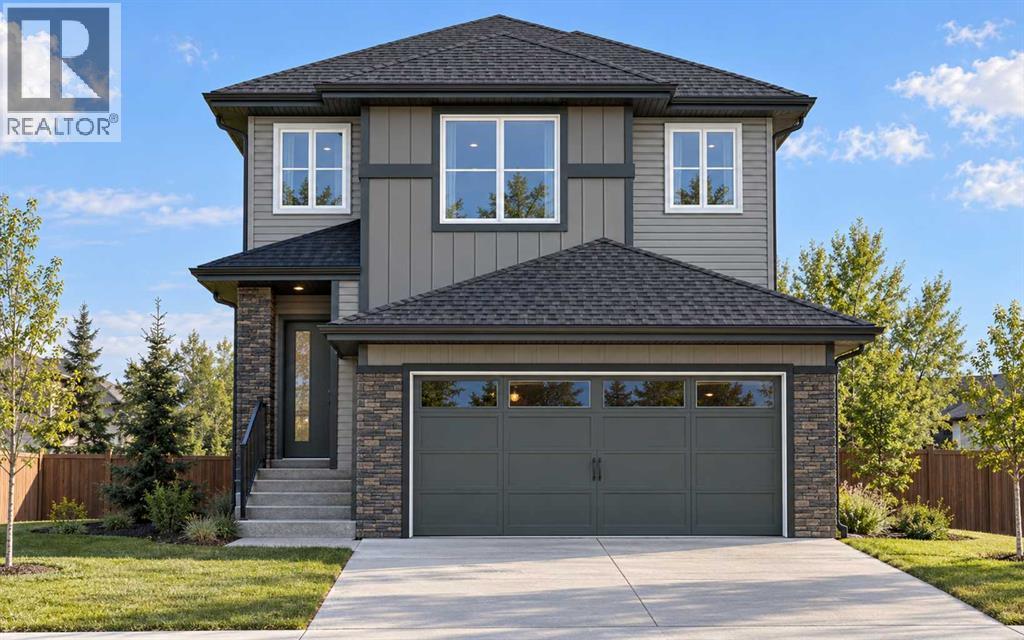
THE DOVER-T BY AKASH HOMES OFFERS A SMART, FAMILY-FRIENDLY LAYOUT WITH A MAIN-FLOOR DEN, UPSTAIRS BONUS ROOM & SEPARATE SIDE ENTRANCE! The open-concept main floor features 9’ ceilings, French-imported laminate flooring, and a spacious great room designed for comfortable everyday living and entertaining. The modern kitchen features quartz countertops and plenty of prep and storage space, while the main-floor den provides a flexible space for a home office, study, or playroom. Upstairs, enjoy three well-sized bedrooms, a versatile bonus room, convenient laundry, and a spacious primary retreat with a walk-in closet and private ensuite. Located in Sky Ranch, surrounded by wide-open Alberta skies, pathways and greenspaces, with convenient access to Cochrane, Calgary and the mountains. PLUS A $5,000 APPLIANCE CREDIT! PLEASE NOTE PICTURES ARE OF SHOW HOME; ACTUAL HOME, PLANS, FIXTURES, AND FINISHES MAY VARY AND ARE SUBJECT TO AVAILABILITY/CHANGES WITHOUT NOTICE. (id:65883)
Property Summary
- Property Type
- Single Family
- Building Type
- Row / Townhouse
- Storeys
- 2
- Square Footage
- 1,706 sqft
- Title
- Freehold
- Built in
- 2027
- Parking Type
- Detached Garage
- Listed
- 6 days ago
Legal Description
Plan :- 0040770539 Block :- 5 Lot :- 18
Building
Bathrooms
- Total
- 3
- Partial
- 1
Interior Features
- Appliances Included
- None
- Basement Type
- Unfinished, Full, Separate entrance
- Flooring
- Tile, Laminate, Carpeted
Building Features
- Style
- Row / Townhouse
- Construction
- Wood frame
- Foundation
- Poured Concrete
- Stories
- 2
- Year Built
- 2027
Heating & Cooling
- Heating Type
- Forced air, Natural gas
- Cooling
- None
Parking
Floorplan
Room dimensions
Main level
- Living room11'7" × 11'1"
- Dining room11'2" × 9'5"
- Kitchen16'2" × 12'10"
- Den9'1" × 9'4"
- 2pc Bathroom.00 Ft x .00 Ft
Upper Level
- Bonus Room12'1" × 7'3"
- Primary Bedroom11'8" × 11'7"
- 3pc Bathroom.00 Ft x .00 Ft
- Bedroom9'10" × 9'5"
- Bedroom10'2" × 9'4"
- 4pc Bathroom.00 Ft x .00 Ft
- Laundry room.00 Ft x .00 Ft
Land
Lot
- Lot Size
- 339.57 square meters
- Lot Dimensions
- 339.57
- Frontage
- 7.17 meters
- Lot Features
- See remarks
- Fencing
- Not fenced
Zoning
- Zoning
- R-MID
Tax & HOA
Tax
- Annual Tax
- $1
- Tax Year
- 2026