Today
$132,900
20 Centennial Crescent
Swan Hills, Alberta · T0G2C0
MLS® Number: A2350695
- 4Bedrooms
- 1Bathrooms
- 1,081Square Feet
Listing Description
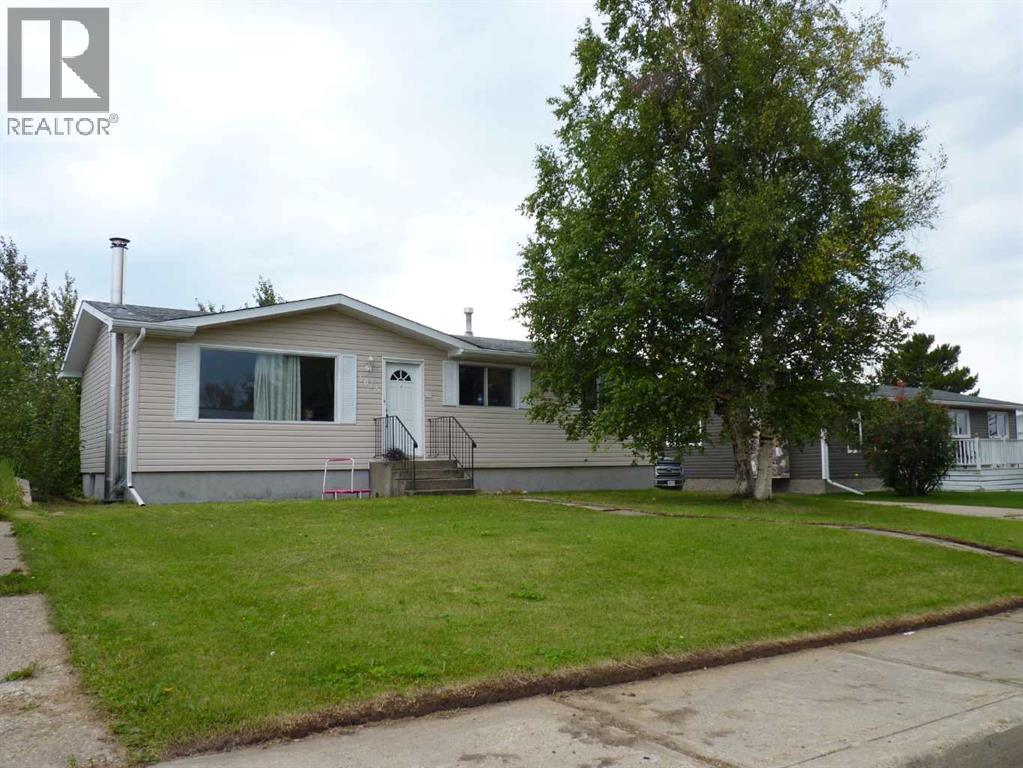
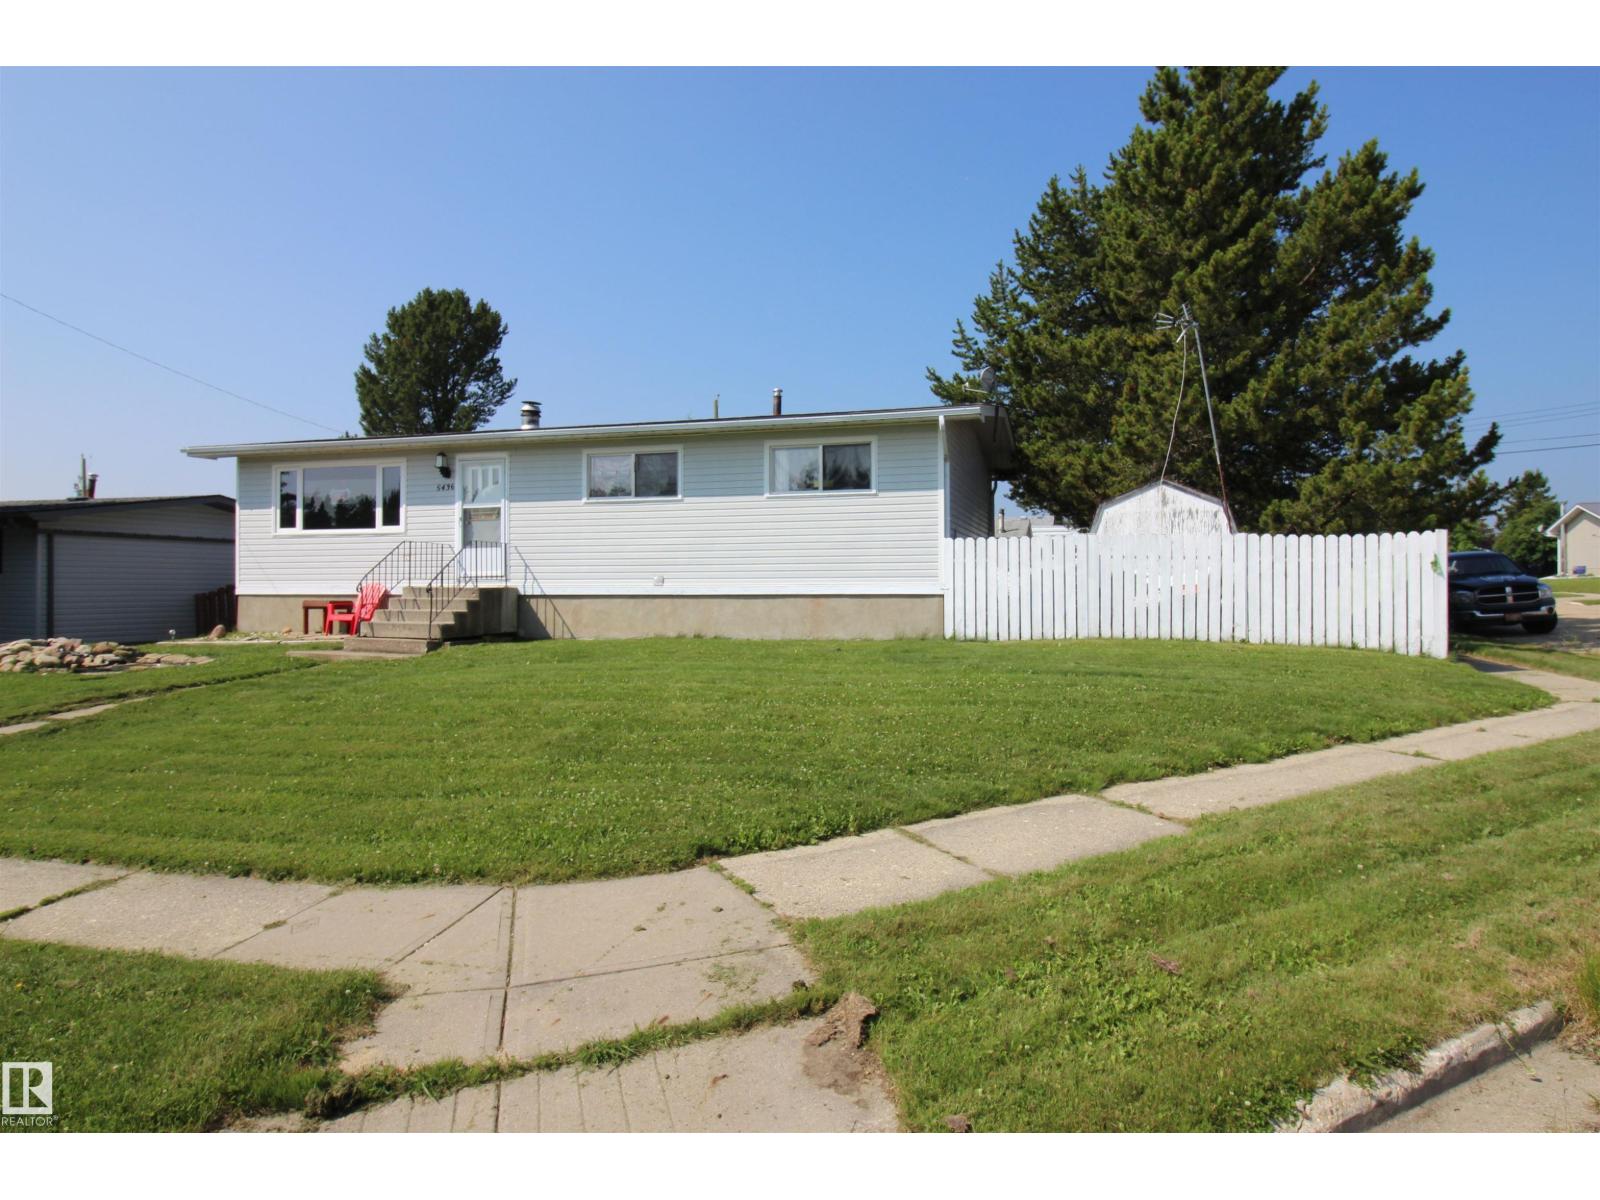
Affordable, spacious and ready for quick possession! Welcome to 20 Centennial Crescent in Swan Hills, a 1,081 sq. ft. bungalow offering plenty of room inside and out at an attractive price of $132,900.Built in 1971, this home features 2 bedrooms on the main floor plus 2 additional bedrooms in the partially finished basement, giving you flexible space for family, guests, a home office or hobbies. The main floor includes a full bathroom, a bright living area, fresh paint and a functional kitchen with a gas stove. Just off the dining room is a large walk-in pantry—a fantastic bonus for extra food, appliance and household storage.Downstairs, the partially finished basement provides additional living space and includes a second bathroom that has been started, giving the next owner the opportunity to complete it to suit their needs.Outside, you'll find a 7,020 sq. ft. fenced lot with a large yard, plenty of room to enjoy the outdoors and a single detached garage. The shingles were replaced in 2024, taking care of an important big-ticket update.With 4 bedrooms, a garage, fenced yard and quick possession available, this home offers plenty of potential for a first-time buyer, growing household or anyone looking for affordable homeownership in Swan Hills.At $132,900, 20 Centennial Crescent is worth a closer look! (id:65883)
Property Summary
- Property Type
- Single Family
- Building Type
- House
- Storeys
- 1
- Square Footage
- 1,081 sqft
- Title
- Freehold
- Built in
- 1971
- Parking Type
- Detached Garage
- Listed
- Today
Legal Description
Plan :- 0016527401 Block :- 17 Lot :- 10
Building
Bathrooms
- Total
- 1
- Partial
- 0
Interior Features
- Appliances Included
- Washer, Refrigerator, Gas stove(s), Dryer
- Basement Type
- Partially finished, Full
- Flooring
- Laminate, Linoleum
Building Features
- Style
- House
- Foundation
- Poured Concrete
- Stories
- 1
- Year Built
- 1971
- Building Amenities
- Wood siding
Heating & Cooling
- Heating Type
- Forced air, Natural gas
- Cooling
- None
Parking
Floorplan
Room dimensions
Main level
- 4pc Bathroom.00 Ft x .00 Ft
- Primary Bedroom12'3" × 14'2"
- Bedroom8'6" × 11'0"
Lower level
- Bedroom9'2" × 14'4"
- Bedroom9'1" × 14'2"
Land
Lot
- Lot Size
- 7020 square feet
- Lot Dimensions
- 7020.00
- Frontage
- 15.24 meters
- Lot Features
- Cul-de-sac, See remarks
- Fencing
- Fence
Zoning
- Zoning
- R1
Tax & HOA
Tax
- Annual Tax
- $1,994
- Tax Year
- 2026