Today
$350,000
54 Olson Crescent
Whitecourt, Alberta · T7S1T9
MLS® Number: A2350190
- 4Bedrooms
- 3Bathrooms
- 1,139Square Feet
Listing Description
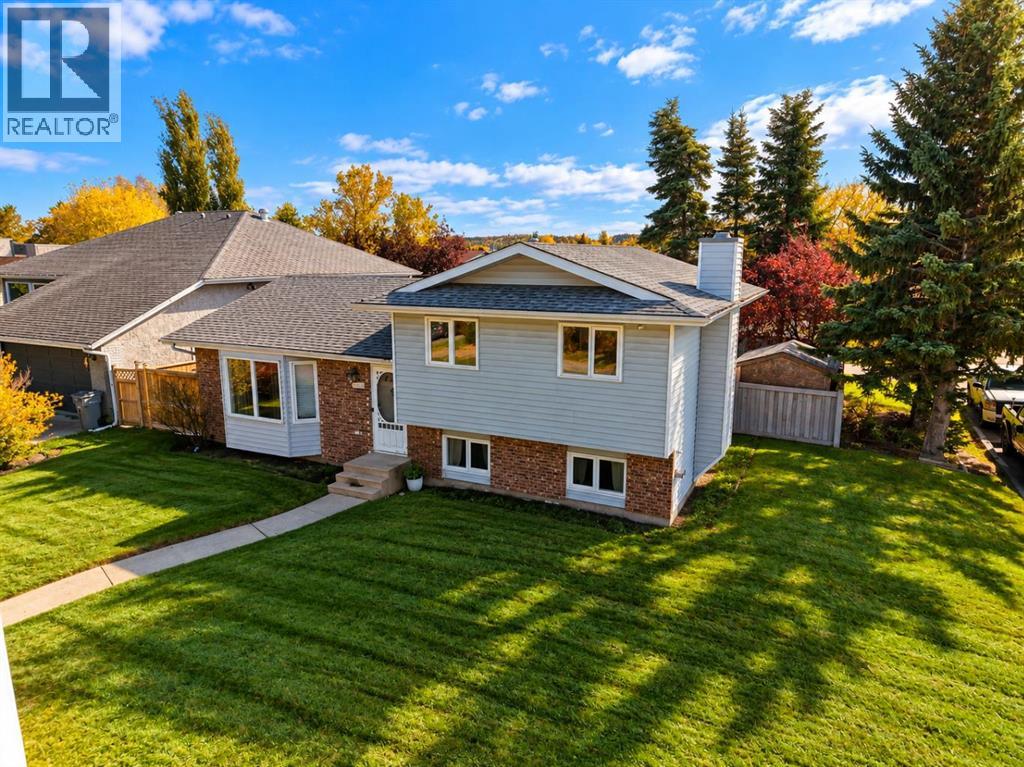
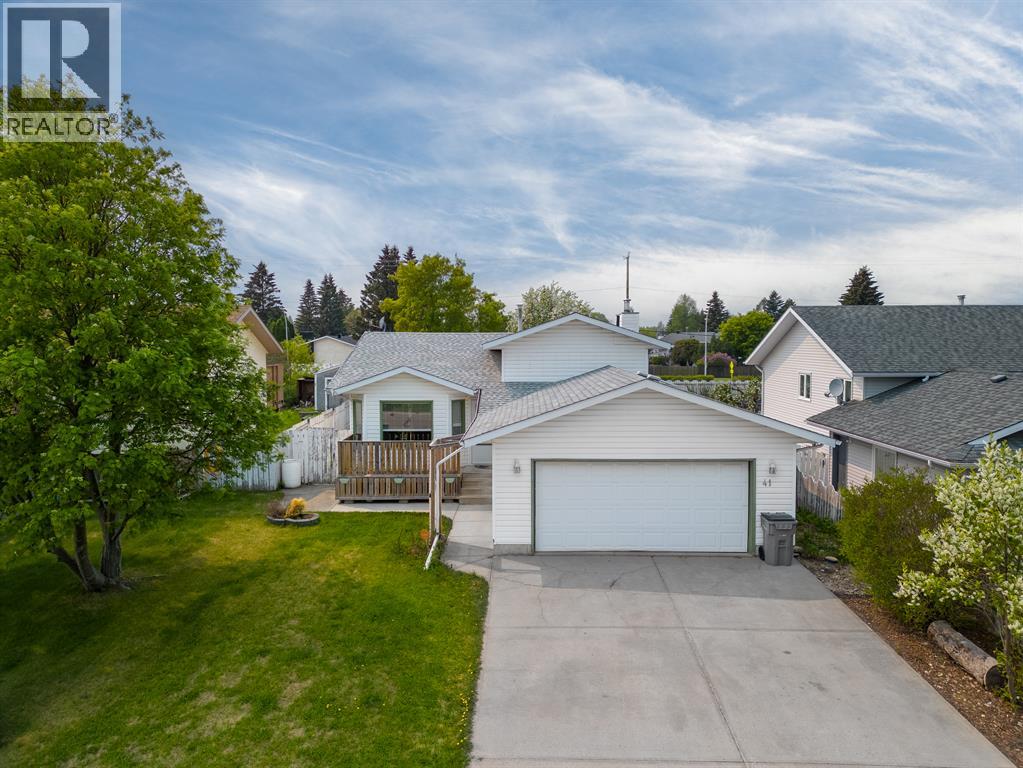
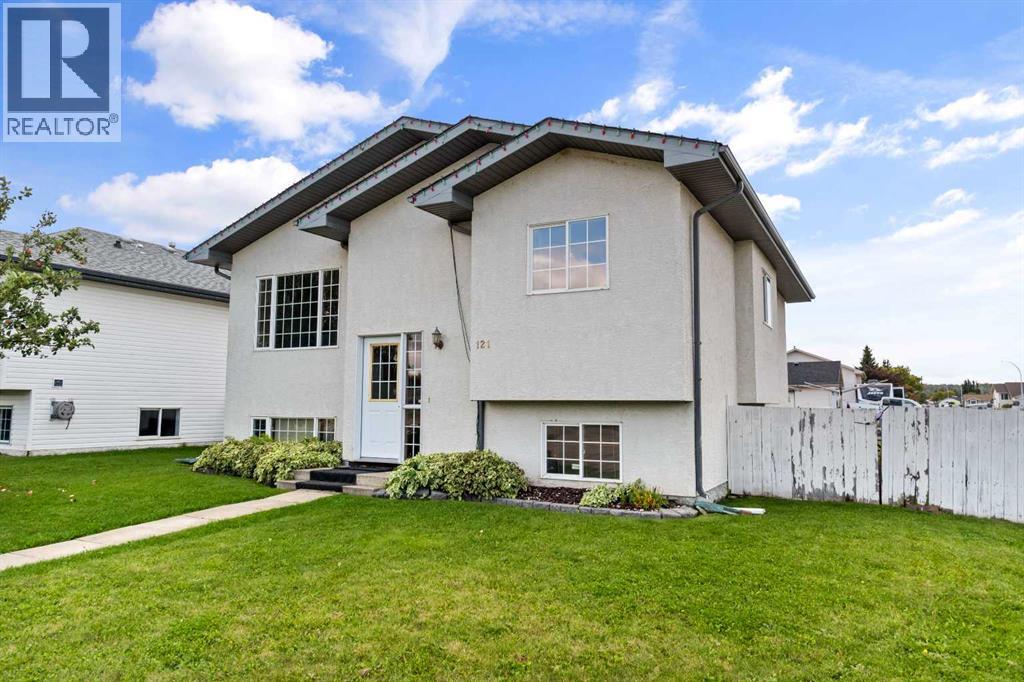
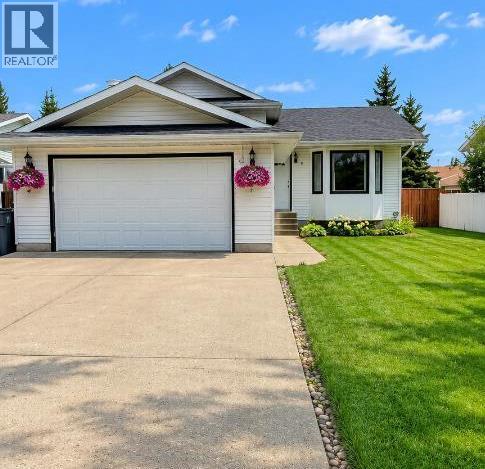
Nestled in the heart of the valley, backing onto a playground with green space, this bungalow is perfectly situated. Close to schools, ball diamonds, golf course, all within walking distance. Inside you will appreciate open concept living where the kitchen dining room and living room come together to provide a cozy space for entertaining and enjoying each others company. With 4 bedrooms, 3 bathrooms, seperate laundry room in the basement, A/C and heated attached garage, there is room for the whole family. The backyard is a generous size and features a shed, concrete patio and walking path behind the home that is also approved for snowmobiles in the winter. There is an underground sprinkler system as well, that hasn't been used but could be a good project. If you have been searching for a home that offers both a great location and a layout that makes sense, this one is well worth a look. (id:65883)
Property Summary
- Property Type
- Single Family
- Building Type
- House
- Storeys
- 1
- Square Footage
- 1,139 sqft
- Title
- Freehold
- Built in
- 2000
- Parking Type
- Attached Garage
- Listed
Legal Description
Plan :- 0027619345 Block :- 14 Lot :- 82
Building
Bathrooms
- Total
- 3
- Partial
- 0
Interior Features
- Appliances Included
- None
- Basement Type
- Partially finished, Full
- Flooring
- Carpeted, Linoleum
Building Features
- Style
- House
- Construction
- Poured concrete
- Foundation
- Poured Concrete
- Stories
- 1
- Year Built
- 2000
- Building Amenities
- Concrete, Vinyl siding
Heating & Cooling
- Heating Type
- Forced air
- Cooling
- None
Floorplan
Room dimensions
Main level
- 3pc Bathroom—
- 4pc Bathroom—
- Bedroom9'7" × 9'6"
- Primary Bedroom12'7" × 11'9"
- Bedroom9'6" × 9'8"
- Living room14'11" × 9'11"
- Dining room15'0" × 9'8"
- Kitchen10'9" × 10'5"
Basement
- Recreational, Games room28'10" × 23'5"
- Bedroom8'0" × 15'2"
- 4pc Bathroom—
Land
Lot
- Lot Size
- 6851 square feet
- Lot Dimensions
- 6851.00
- Frontage
- 7.62 meters
- Fencing
- Fence
Zoning
- Zoning
- R-1B
Tax & HOA
Tax
- Annual Tax
- $3,578
- Tax Year
- 2026