Today
$614,911
51 DOAN Avenue
Red Deer, Alberta · Deer Park Village · T4R2M7
MLS® Number: A2350126
- 5Bedrooms
- 3Bathrooms
- 1,657Square Feet
Listing Description
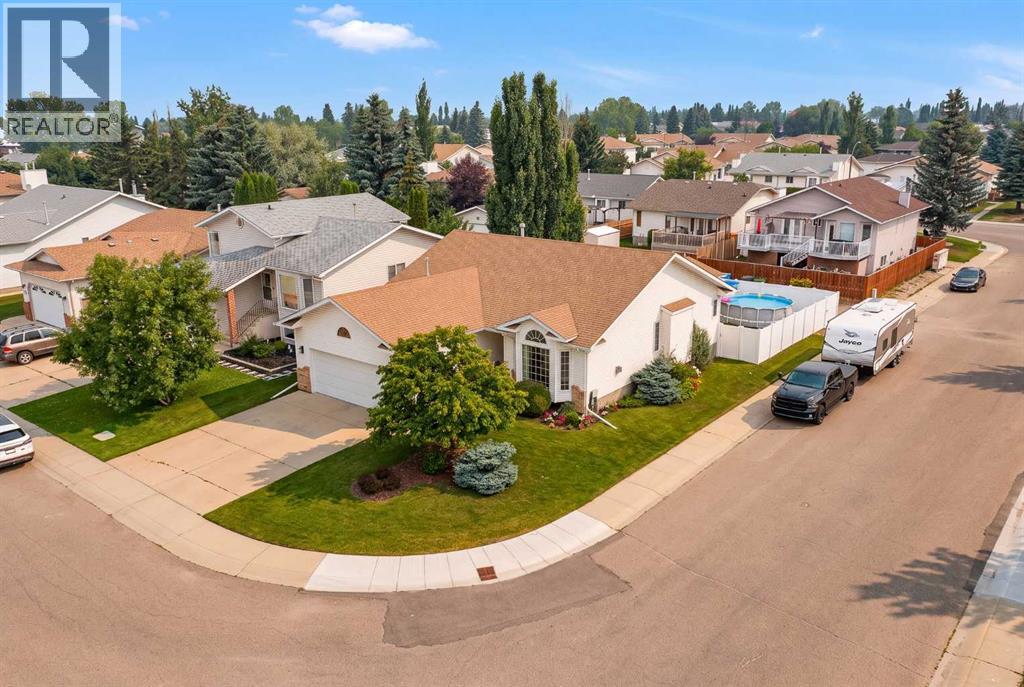
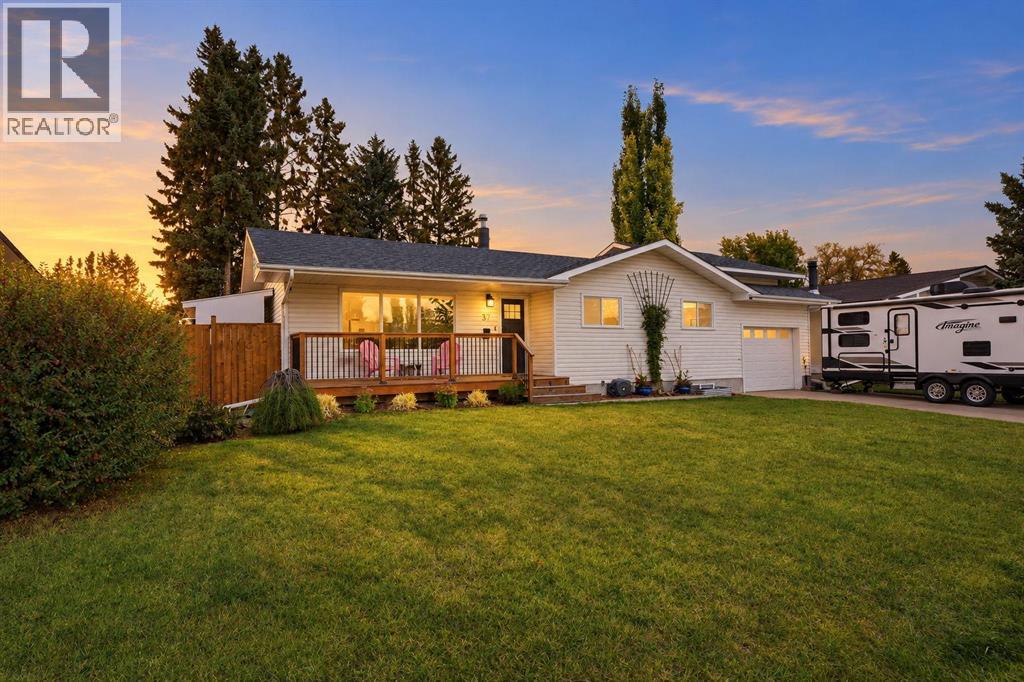
WHAT A LOCATION! Tucked away, 51 DOAN is in a quiet cul-de-sac in Red Deer. This welcoming 5-bedroom, 3-bathroom bungalow offers the space, comfort, and location that families are looking for. With plenty of room for everyone to spread out, this is a home where everyday life can feel a little easier and weekends can be all about enjoying time together. The bungalow layout provides comfortable living spaces with plenty of flexibility for growing families, guests, a home office, or a kids' play area. With five bedrooms and three bathrooms, there’s room for everyone to have their own space while still bringing the family together. The location also has a separate garage for the guys or gals who love to tinker or set up a home gym. The garage also has a bathroom so never have to go into the house to use the facilities. There is also a separate area for RV parking as well with alley access. Located in a fantastic family-friendly area, you'll be close to schools, parks, shopping, and everyday amenities. Kids can enjoy nearby green spaces and playgrounds, while parents will appreciate the convenience of having so much within easy reach. Whether you're starting your family, growing your family, or simply looking for more space, this home offers a wonderful opportunity to put down roots in Red Deer. (id:65883)
Property Summary
- Property Type
- Single Family
- Building Type
- House
- Storeys
- 1
- Square Footage
- 1,657 sqft
- Neighbourhood Name
- Deer Park Village
- Title
- Freehold
- Built in
- 1994
- Parking Type
- Attached Garage
- Listed
- Today
Legal Description
Plan :- 0025172636 Block :- 8 Lot :- 60
Building
Bathrooms
- Total
- 3
- Partial
- 0
Interior Features
- Appliances Included
- See remarks
- Basement Type
- Finished, Full, Separate entrance, Walk out
- Flooring
- Carpeted, Ceramic Tile, Linoleum
Building Features
- Style
- House
- Construction
- Wood frame
- Foundation
- Poured Concrete
- Stories
- 1
- Year Built
- 1994
- Building Amenities
- Vinyl siding
Heating & Cooling
- Heating Type
- Forced air, In Floor Heating
- Cooling
- Central air conditioning
Floorplan
Room dimensions
Main level
- Primary Bedroom14'6" × 13'6"
- 3pc Bathroom.00 Ft x .00 Ft
- Bedroom9'6" × 11'6"
- Bedroom10'10" × 13'6"
- 4pc Bathroom.00 Ft x .00 Ft
- Living room20'0" × 13'0"
- Kitchen15'0" × 19'8"
- Other6'6" × 5'0"
Basement
- Bedroom14'0" × 14'8"
- Cold room9'0" × 5'6"
- Laundry room11'9" × 14'10"
- 3pc Bathroom.00 Ft x .00 Ft
- Bedroom13'0" × 12'2"
- Family room20'0" × 18'6"
- Bonus Room12'4" × 12'6"
Land
Lot
- Lot Size
- 9161 square feet
- Lot Dimensions
- 9161.00
- Frontage
- 3.23 meters
- Lot Features
- Cul-de-sac, Back lane
- Fencing
- Fence
Zoning
- Zoning
- R-L
Tax & HOA
Tax
- Annual Tax
- $5,458
- Tax Year
- 2026