1 week ago
$569,000
8524 21 Avenue
Coleman, Alberta · T0K0C0
MLS® Number: A2349978
- 4Bedrooms
- 4 + 1Bathrooms
- 1,266Square Feet
Listing Description
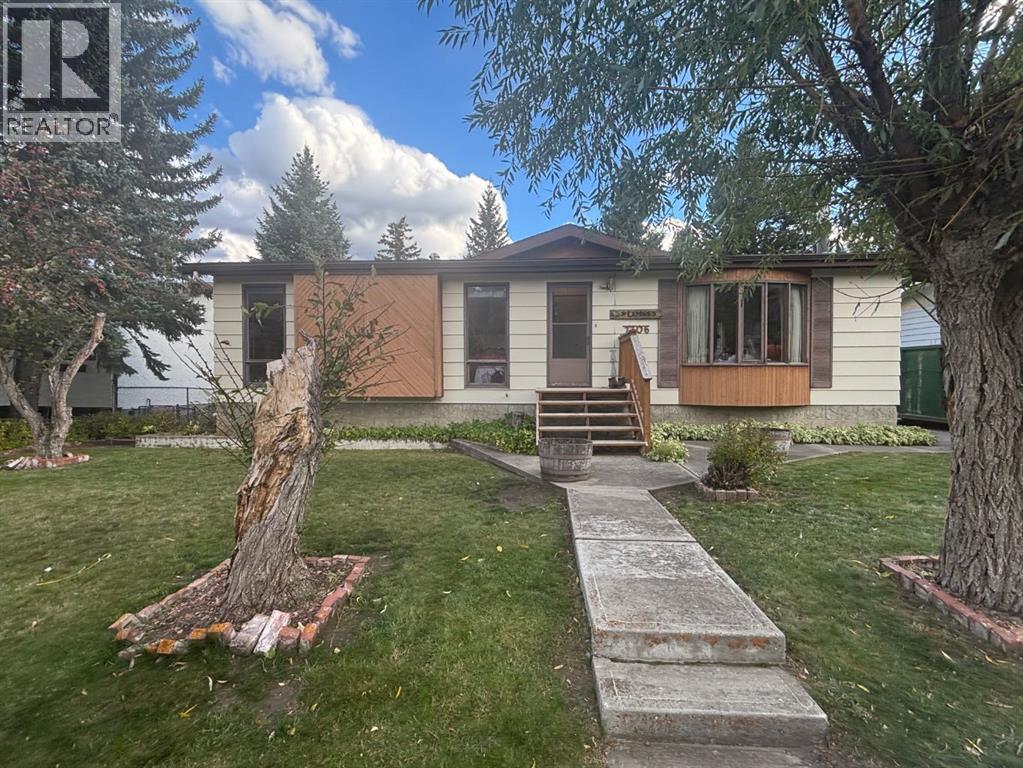
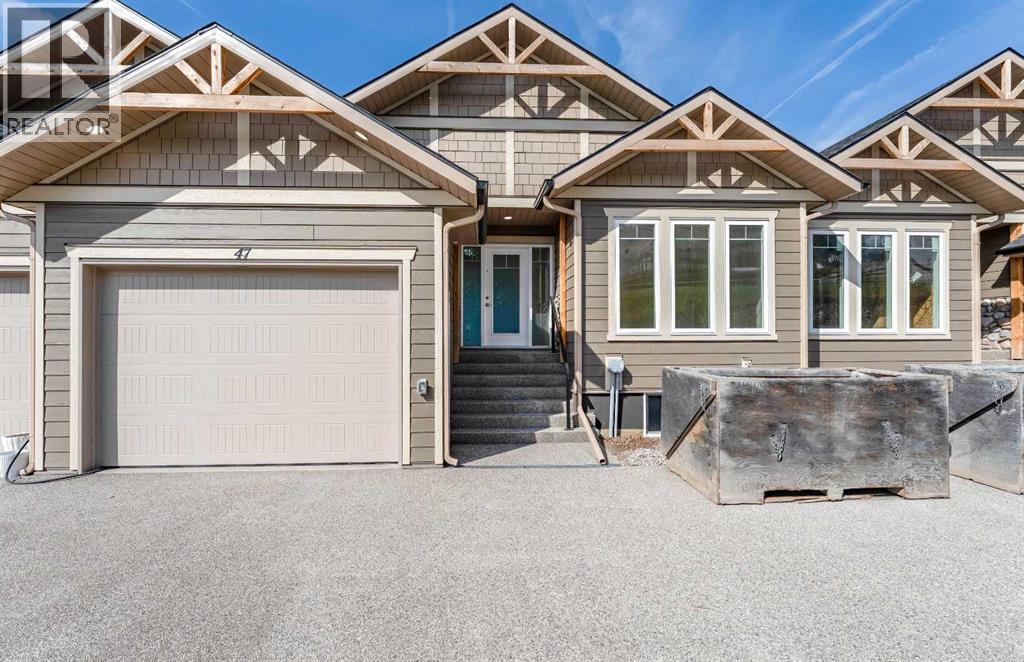
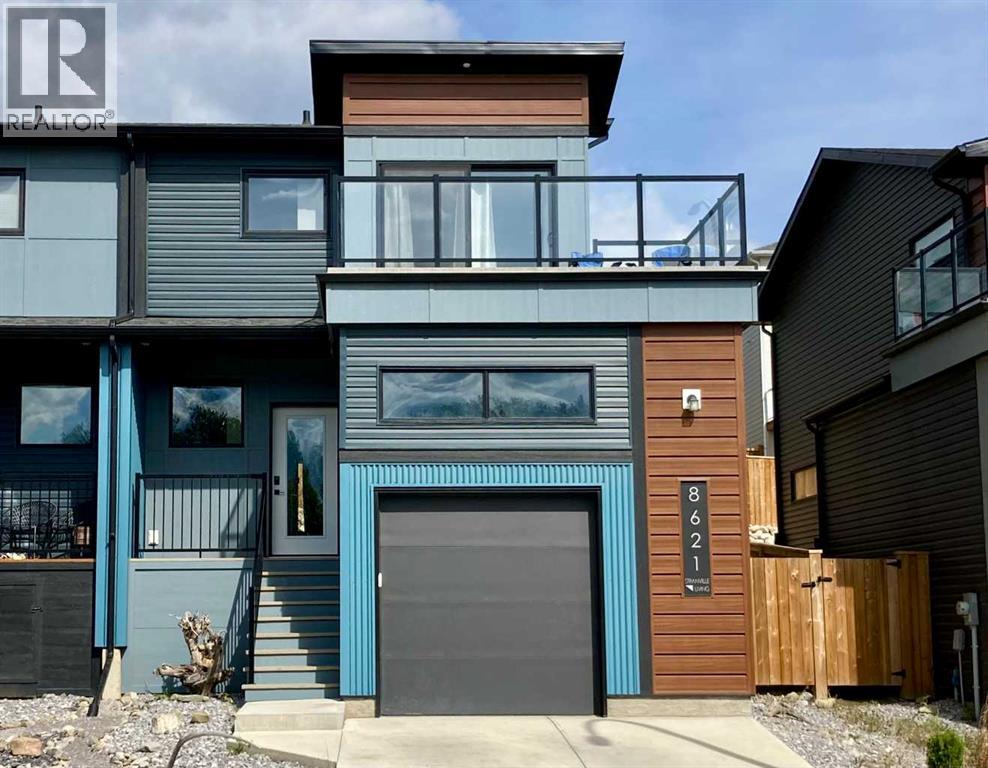
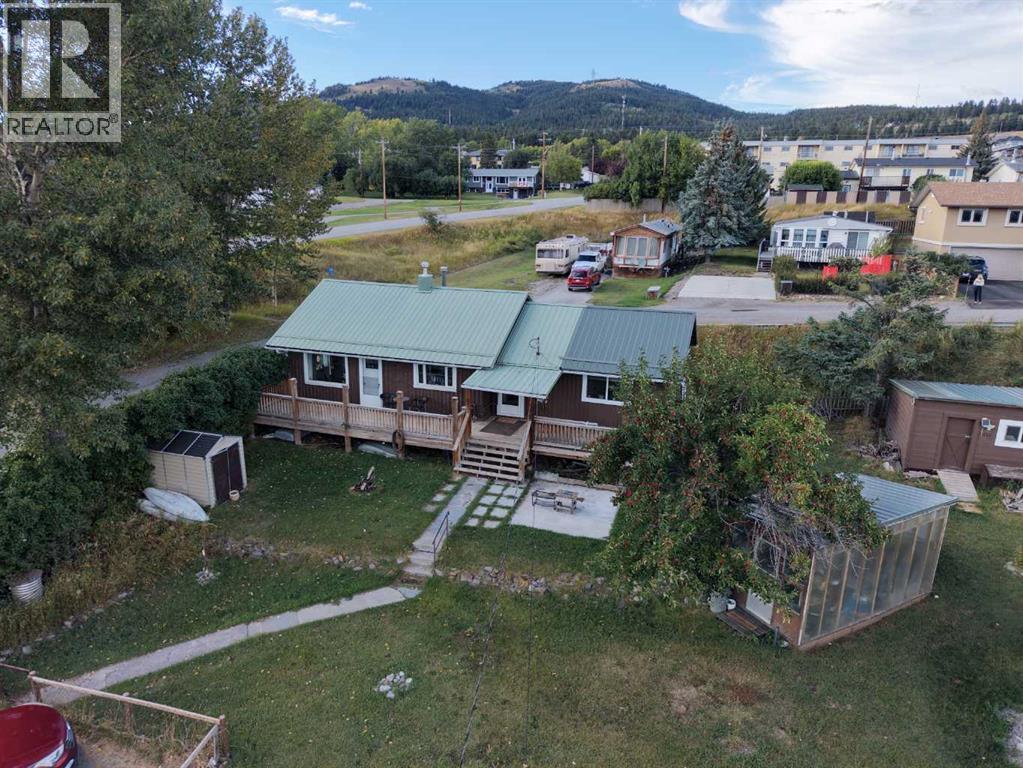
AMAZING INVESTMENT OPPORTUNITY OR FAMILY HOME WITH EXTRA INCOME POTENTIAL! Located at 8524 21 Avenue in Coleman, Crowsnest Pass, this versatile duplex offers an exciting opportunity for investors looking for a turn-key tenant occupied rental or buyers looking for a home with a mortgage helper. Featuring an illegal basement suite and offered fully furnished with the included furnishings and appliances, this property delivers flexibility and strong rental income potential.Continue operating it as an investment property or explore future personal occupancy while earning supplementary rental income, subject to existing tenancies.This home boasts a warm, modern open aesthetic with 3, finished levels, and breathtaking views.Whether you’re expanding your rental portfolio or searching for a family home with added income potential, this Coleman property deserves a closer look. Book your private showing and discover the possibilities! (id:65883)
Property Summary
- Property Type
- Single Family
- Building Type
- Duplex
- Storeys
- 2
- Square Footage
- 1,266 sqft
- Title
- Freehold
- Built in
- 2022
- Parking Type
- Parking Pad
Legal Description
Plan :- 0039032768 Block :- 22 Lot :- 25
Building
Bathrooms
- Total
- 4
- Partial
- 1
Interior Features
- Appliances Included
- Refrigerator, Cooktop - Electric, Dishwasher, Stove, Microwave Range Hood Combo, Window Coverings, Washer/Dryer Stack-Up
- Basement Type
- Finished, Full, Separate entrance, Walk out, Suite
- Flooring
- Tile, Carpeted, Vinyl
Building Features
- Style
- Duplex
- Construction
- Poured concrete, Wood frame
- Foundation
- Poured Concrete
- Stories
- 2
- Year Built
- 2022
- Building Amenities
- Concrete, Wood siding, Vinyl siding
- View
- View
Heating & Cooling
Floorplan
Room dimensions
Main level
- 2pc Bathroom7'5" × 5'3"
- Dining room7'7" × 11'7"
- Kitchen9'10" × 13'2"
- Living room14'8" × 13'2"
Second level
- 4pc Bathroom7'5" × 5'0"
- 5pc Bathroom7'7" × 9'6"
- Bedroom9'7" × 9'6"
- Bedroom9'6" × 9'6"
- Primary Bedroom10'11" × 11'0"
Basement
- 4pc Bathroom4'11" × 9'0"
- Bedroom10'4" × 9'0"
- Recreational, Games room12'4" × 16'7"
- Furnace6'9" × 7'3"
Land
Lot
- Lot Size
- 221.46 square meters
- Lot Dimensions
- 221.46
- Frontage
- 7.62 meters
- Lot Features
- Back lane, No Smoking Home
- Fencing
- Partially fenced
Zoning
- Zoning
- R-2A
Tax & HOA
Tax
- Annual Tax
- $4,069
- Tax Year
- 2025