Today
$549,000
432017 Range Road 254
Rural Ponoka County, Alberta · T4J1E2
MLS® Number: A2349944
- 3Bedrooms
- 2 + 1Bathrooms
- 1,075Square Feet
Listing Description
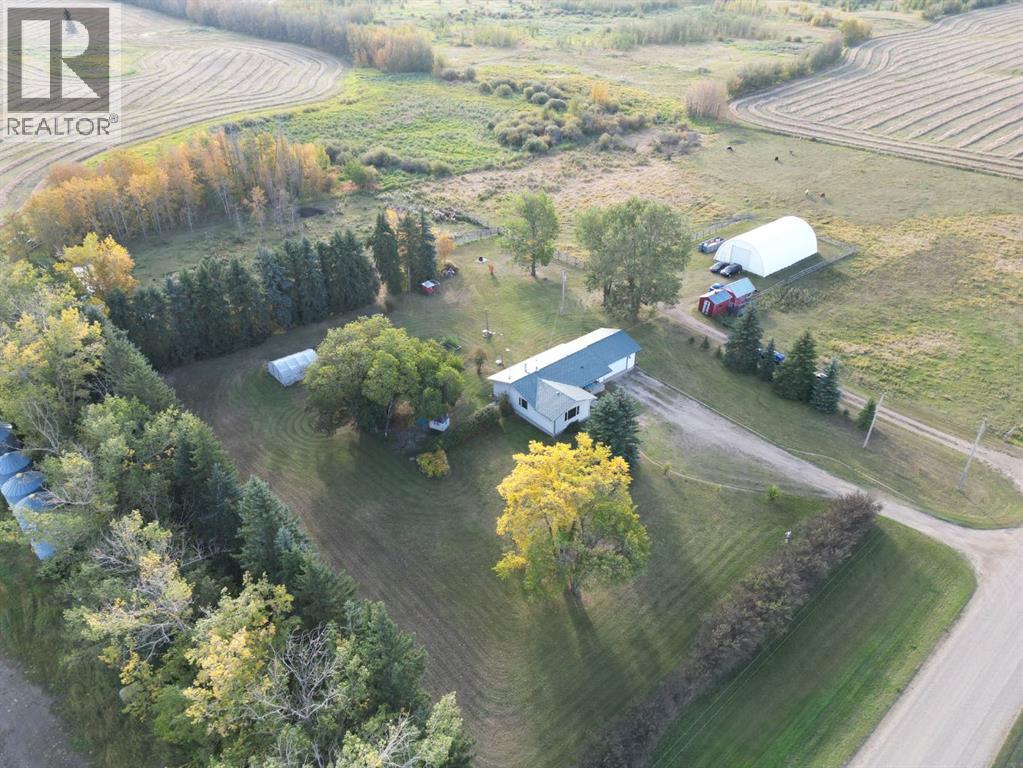
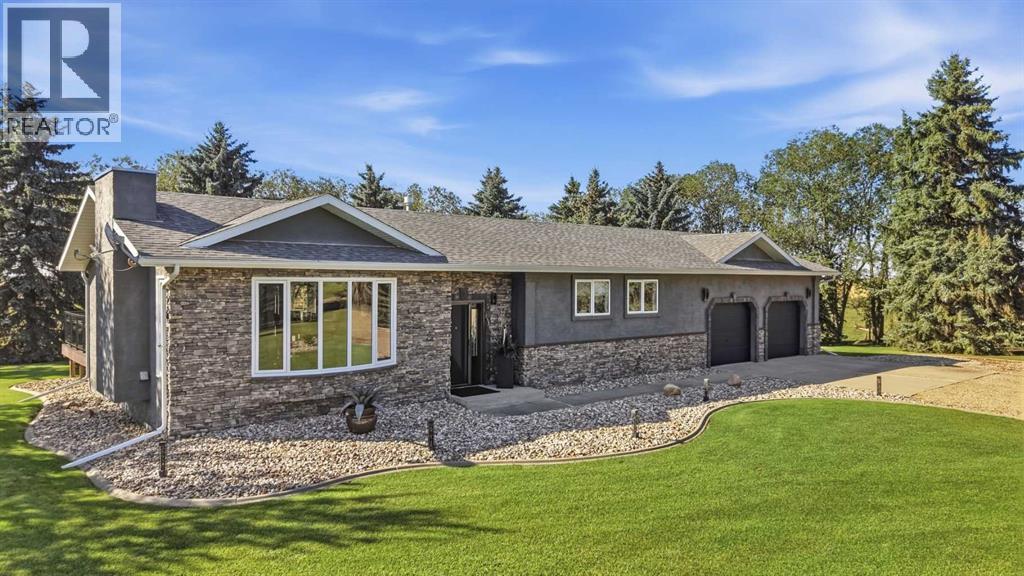
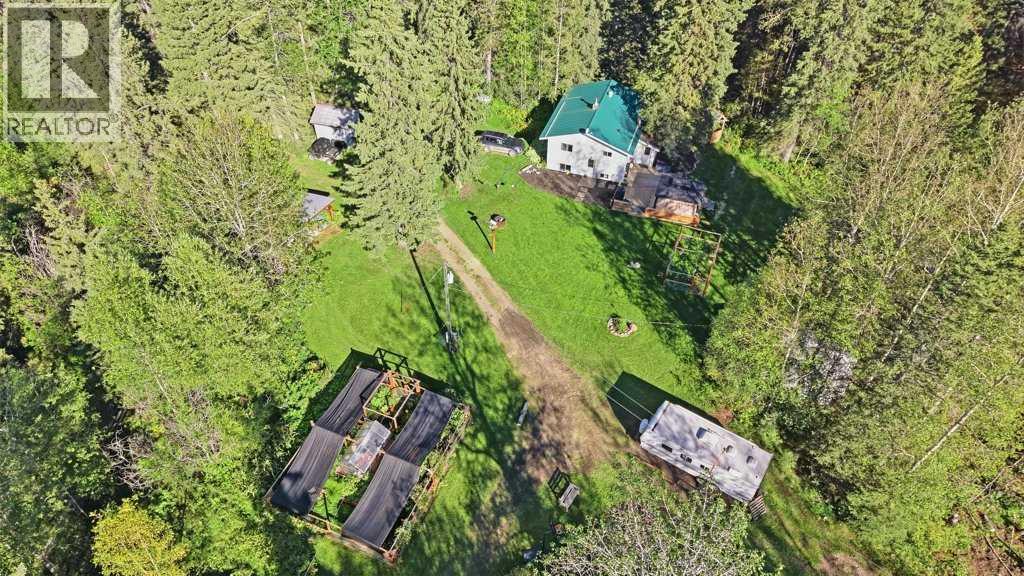
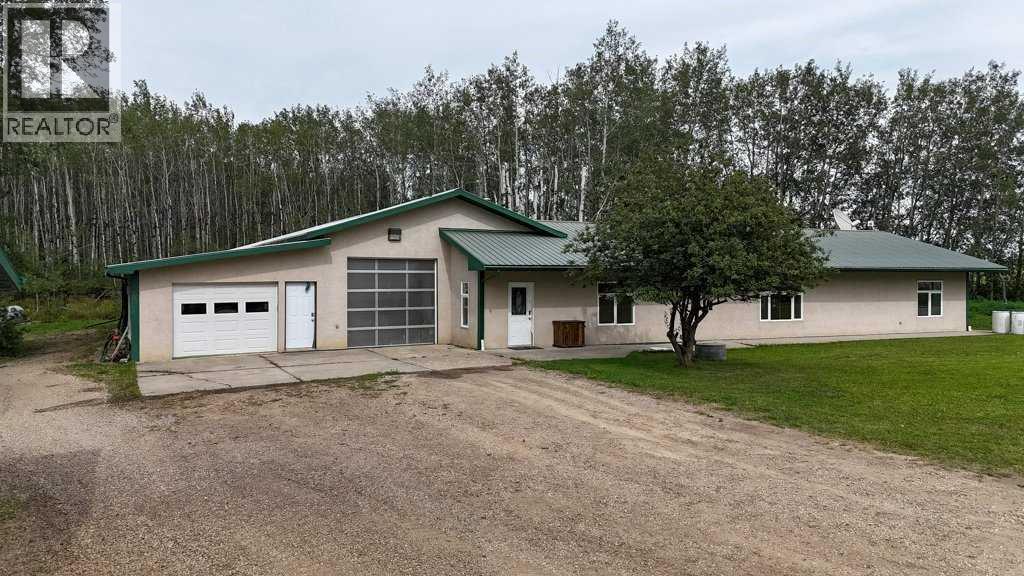
Bring your motivation and your vision! This 20-acre property, zoned Agricultural and located just minutes from town, offers a mature yard site, a bungalow, and three substantial outbuildings. Whether you’re considering an investment project or looking for an acreage with room for the family, horses, and hobbies, there is plenty of potential here. The property may also offer possibilities for a home-based business, subject to municipal approval. The home and yard require some work and cleanup, making this an opportunity for someone ready to roll up their sleeves.The 1,220 sq. ft. bungalow features three main-floor bedrooms, including a primary bedroom with a two-piece ensuite, plus a four-piece main bathroom. A sizable kitchen and living room provide a practical layout, while the developed basement includes a large recreation room, laundry room, and plenty of storage.The three outbuildings measure approximately 41' x 28', 24' x 21', and 50' x 40', with the largest also featuring a 22' x 40' overhang/carport. Two of the shops have concrete floors, and one is heated with radiant heat, offering space for projects, equipment, or storage. Would be perfect for a mechanic or welder. The property is fenced and cross-fenced for livestock and has a stock waterer, and there is also a dugout. With room for animals, hobbies, and country living close to town, this acreage offers the opportunity to make improvements over time and create a property that suits your needs. For a buyer ready to put in a bit of work, this could be a diamond in the rough! (id:65883)
Property Summary
- Property Type
- Single Family
- Building Type
- House
- Storeys
- 1
- Square Footage
- 1,075 sqft
- Title
- Freehold
- Built in
- 1964
- Parking Type
- Detached Garage
- Listed
- Today
Legal Description
Plan :- 0021845129
Building
Bathrooms
- Total
- 2
- Partial
- 1
Interior Features
- Appliances Included
- See remarks
- Basement Type
- Finished, Full
- Flooring
- Laminate, Carpeted, Vinyl
Building Features
- Style
- House
- Construction
- Wood frame
- Foundation
- Poured Concrete
- Stories
- 1
- Year Built
- 1964
Heating & Cooling
- Heating Type
- Forced air
- Cooling
- Central air conditioning
Parking
Floorplan
Room dimensions
Main level
- 2pc Bathroom—
- 4pc Bathroom—
- Bedroom11'5" × 12'0"
- Bedroom8'0" × 12'0"
- Kitchen15'5" × 11'8"
- Living room18'8" × 13'3"
- Other6'1" × 7'6"
- Primary Bedroom13'10" × 11'9"
Basement
- Laundry room15'2" × 13'1"
- Recreational, Games room39'11" × 14'7"
- Storage11'1" × 13'1"
- Storage10'6" × 13'1"
Land
Lot
- Lot Size
- 20 acres
- Lot Dimensions
- 20.00
- Lot Features
- Treed, See remarks, Other
- Fencing
- Not fenced
Zoning
- Zoning
- CR
Utilities
Services
- Water Source
- Well
- Sewer
- Septic tank, Septic Field
Tax & HOA
Tax
- Annual Tax
- $1,516
- Tax Year
- 2025