Today
$375,000
17 Erin Ridge Road Southeast
Calgary, Alberta · Erin Woods · T2B2W2
MLS® Number: A2349817
- 3Bedrooms
- 2 + 1Bathrooms
- 1,105Square Feet
Listing Description
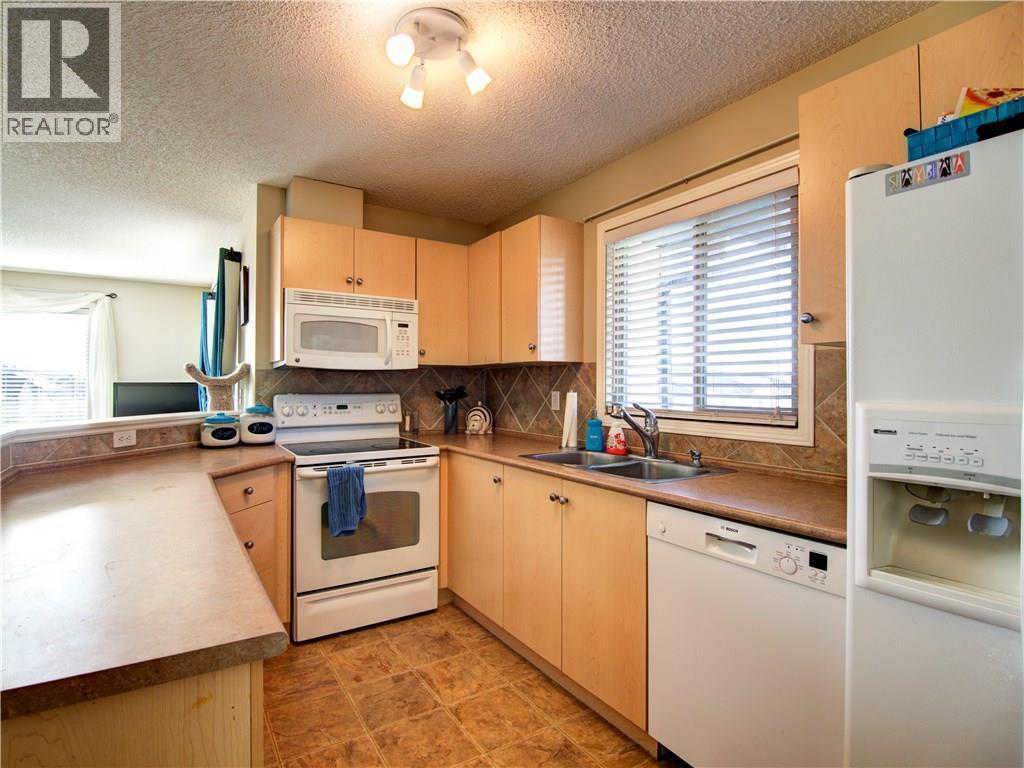
Opportunity awaits in Erin Woods! Priced to sell, this 3-bedroom, 1.5-bathroom home is an excellent opportunity for investors, Flippers or first-time buyers looking to build sweat equity. Offering tons of potential, this property is ready for your ideas and personal touches. NEW ROOF 2025 | NEW FURNACE 2016 | NEW A/C 2016 | NEW HOT WATER TANK ON DEMAND 2016 | Partially finished basement offers room for future development to suit your needs. Enjoy the spacious backyard, complete with a gazebo—perfect for relaxing, entertaining, or creating your own outdoor retreat. Close to parks and conveniently located near Peigan Trail with access to Stoney Trail, this home combines opportunity with everyday accessibility. Whether you’re looking for your next renovation project or a home you can update over time, bring your vision and make it your own! (id:65883)
Property Summary
- Property Type
- Single Family
- Building Type
- House
- Storeys
- 2
- Square Footage
- 1,105 sqft
- Neighbourhood Name
- Erin Woods
- Title
- Freehold
- Built in
- 1981
- Parking Type
- Parking Pad
- Listed
- Today
Legal Description
Plan :- 0011468048 Block :- 30 Lot :- 99
Building
Bathrooms
- Total
- 2
- Partial
- 1
Interior Features
- Appliances Included
- Washer, Stove, Dryer, Freezer, Hood Fan, Window Coverings
- Basement Type
- Partially finished, Full
- Flooring
- Carpeted, Linoleum, Vinyl Plank
Building Features
- Style
- House
- Construction
- Wood frame
- Foundation
- Poured Concrete
- Stories
- 2
- Year Built
- 1981
- Building Amenities
- Vinyl siding
Heating & Cooling
- Heating Type
- Forced air
- Cooling
- Central air conditioning
Floorplan
Room dimensions
Main level
- Living room11'6" × 13'11"
- Kitchen10'4" × 19'1"
- Dining room6'7" × 10'9"
- 2pc Bathroom4'1" × 5'4"
Upper Level
- Primary Bedroom10'2" × 13'9"
- Bedroom10'6" × 10'4"
- Bedroom11'9" × 8'4"
- 4pc Bathroom4'11" × 8'3"
Basement
- Storage17'7" × 17'5"
- Furnace17'7" × 13'6"
Land
Lot
- Lot Size
- 297 square meters
- Lot Dimensions
- 297.00
- Frontage
- 9 meters
- Lot Features
- See remarks, Back lane
- Fencing
- Fence
Zoning
- Zoning
- R-CG
Tax & HOA
Tax
- Annual Tax
- $2,782
- Tax Year
- 2026