Today
$69,900
14921 MacDonald Drive
Fort McMurray, Alberta · Downtown · T9H4H2
MLS® Number: A2349756
- 3Bedrooms
- 1Bathrooms
- 897Square Feet
Listing Description
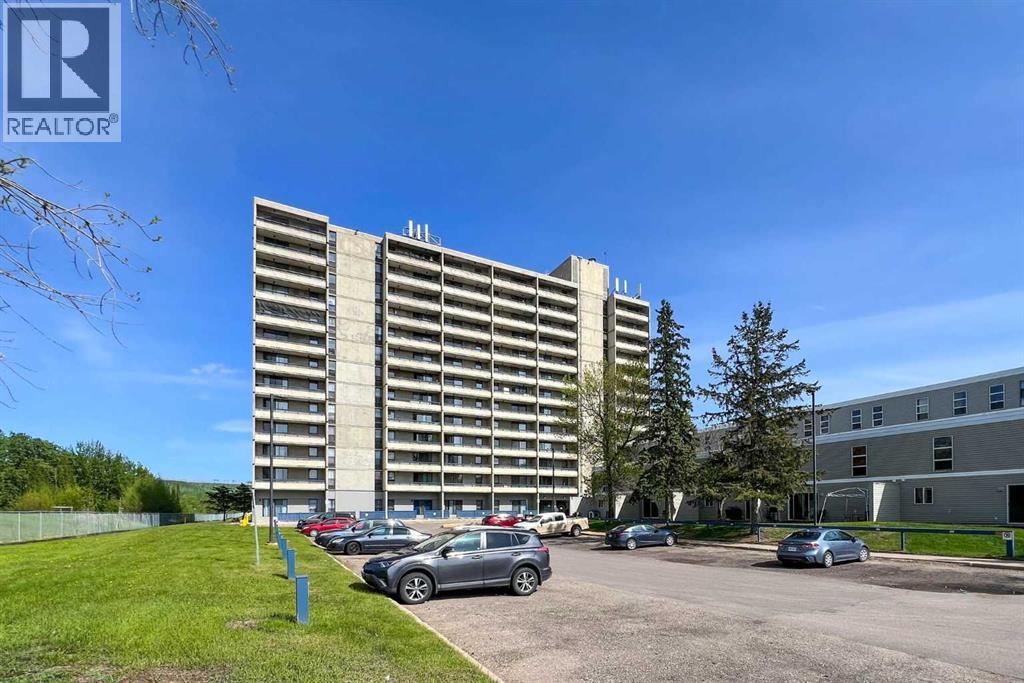
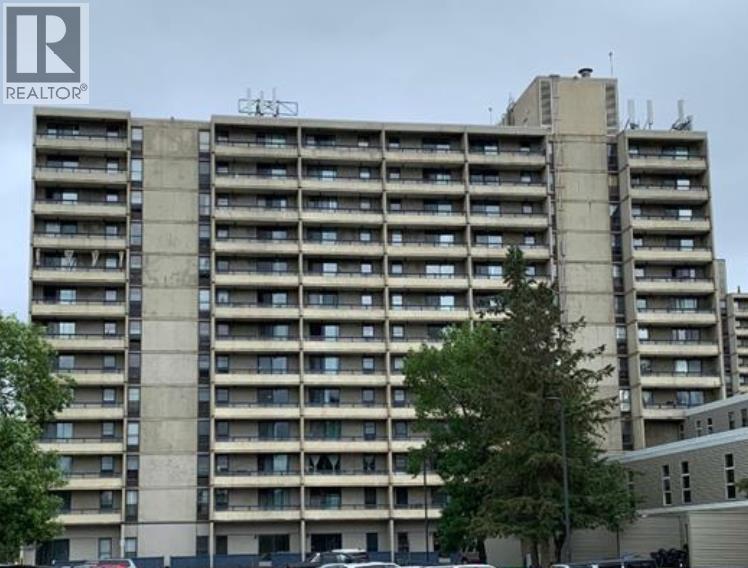
UPDATED | 3 BEDROOMS | AMAZING CONDITION! This may genuinely be one of the nicest units I have seen in the Towers on MacDonald Drive! Beautifully updated, exceptionally well cared for. An ideal choice for those seeking a low maintenance lifestyle in a central location, complete with the advantage of a built in income opportunity. Conveniently located downtown, close to all amenities, Miskanaw Golf Club, MacDonald Island Park, beautiful walking trails, bus routes, restaurants, medical services and so much more. A great unit for an active lifestyle! This 3 bedroom condo unit is has undergone plenty of improvements and complete with a large living room that features lots of natural light from the patio doors, galley kitchen with white cupboards, large closet, vinyl plank flooring, 1 bathroom, storage room and 1 assigned parking stall (183B) complete the package of this main floor unit. The property includes updated flooring throughout the hallways, 24 hr security, 24 hr laundry room, gym, games room, and plenty of visitor parking. Condo fees are $765.19 and include: Professional management, Common Area Maintenance, Heat, Reserve Fund Contributions, Snow Removal, Trash, Water, and Security. Call now to book your private tour! (id:65883)
Property Summary
- Property Type
- Single Family
- Building Type
- Apartment
- Storeys
- 4
- Square Footage
- 897 sqft
- Neighbourhood Name
- Downtown
- Title
- Condo/Strata
- Built in
- 1972
- Listed
- Today
Legal Description
Plan :- 0034763623 Lot :- 10B
Building
Bathrooms
- Total
- 1
- Partial
- 0
Interior Features
- Appliances Included
- Refrigerator, Stove, Microwave
- Flooring
- Ceramic Tile, Vinyl Plank
Building Features
- Features
- Laundry Facility, Exercise Centre
- Style
- Apartment
- Stories
- 4
- Year Built
- 1972
- Building Amenities
- Vinyl siding
Heating & Cooling
- Heating Type
- Baseboard heaters
- Cooling
- None
Neighbourhood Features
- Amenities Nearby
Floorplan
Room dimensions
Main level
- 4pc Bathroom7'8" × 5'3"
- Bedroom8'2" × 12'5"
- Bedroom8'2" × 12'5"
- Kitchen8'1" × 8'0"
- Dining room11'11" × 5'1"
- Living room11'11" × 13'5"
- Primary Bedroom9'9" × 15'11"
- Storage8'10" × 5'3"
Land
Lot
- Lot Features
- See remarks, Parking
Zoning
- Zoning
- BOR1
Tax & HOA
Tax
- Annual Tax
- $241
- Tax Year
- 2026
Association
- Association Fee
- $765 Monthly
- Fee Includes
- Common Area Maintenance, Security, Waste Removal, Ground Maintenance, Heat, Water, Insurance, Reserve Fund Contributions, Sewer
- Association Name
- On-Site Solutions