Today
$689,900
98 Albright Rise
Rural Rocky View County, Alberta · Harmony · T3Z0L9
MLS® Number: A2349744
- 3Bedrooms
- 3 + 1Bathrooms
- 2,069Square Feet
Listing Description
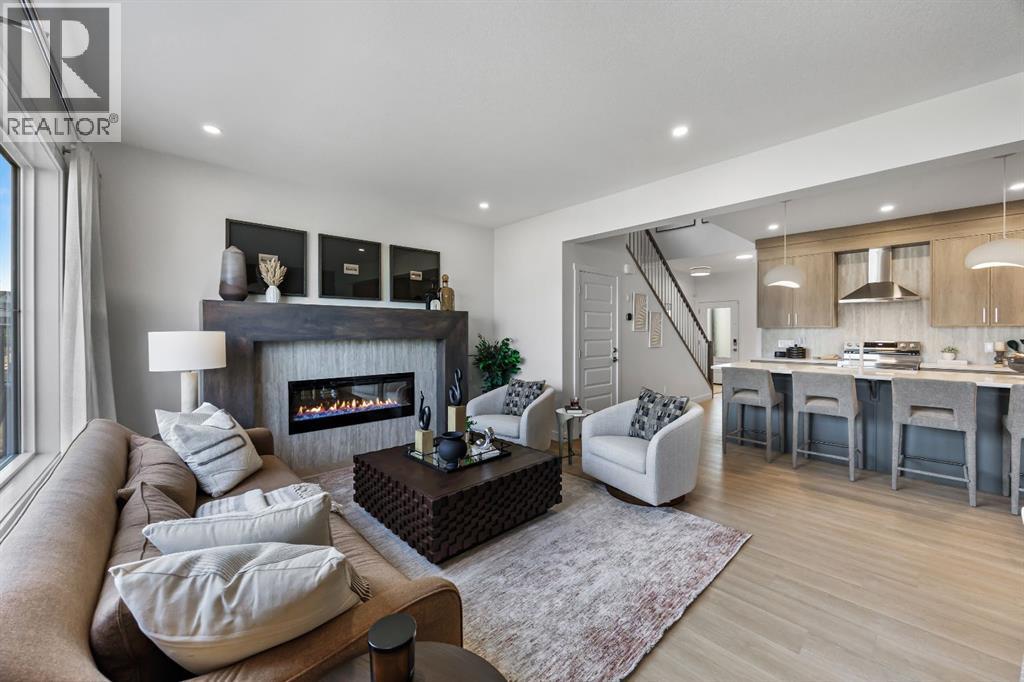
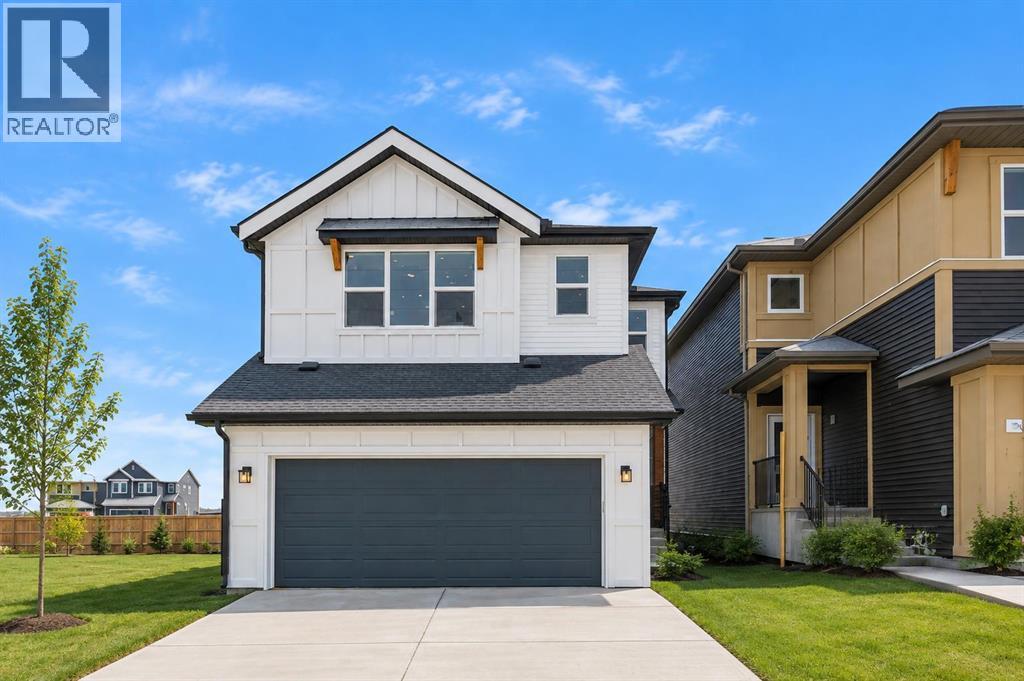
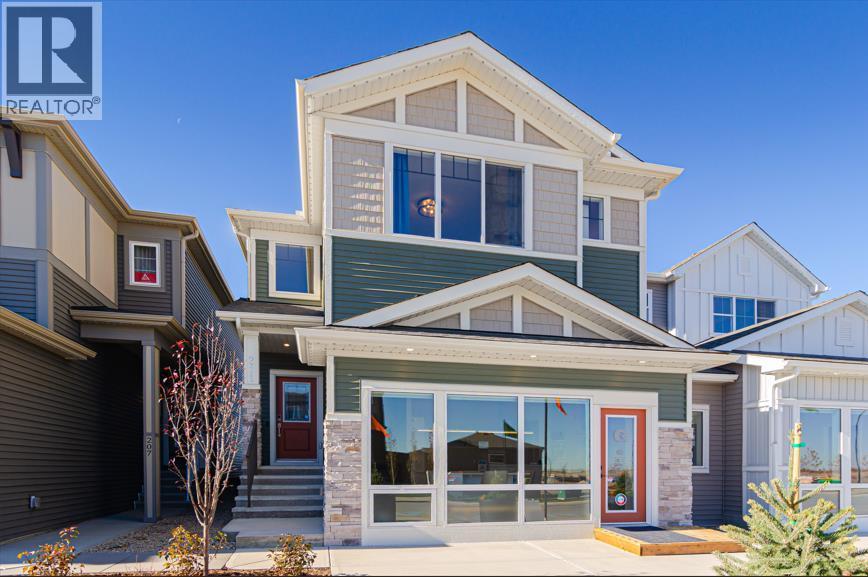
Welcome to 98 Albright Rise built by Genesis Builders in the community of Harmony, where thoughtful design, elevated finishes, and future flexibility come together in the Leo II ZLL Arts & Crafts model.Designed for modern family living, this beautifully upgraded home offers an impressive blend of style and functionality. The main living area is anchored by a striking 50" Dimplex Prism linear fireplace with a modern maple mantle and floor-to-ceiling tile feature wall, creating a sophisticated focal point. Upgraded spindle railings replace approximately 28 feet of standard stub wall, adding to the open, airy feel of the home.The kitchen makes a statement with 42" upper cabinetry finished with modern riser and cornice detailing, Luxe Noir quartz countertops, and a dramatic quartz waterfall island. A Blanco Silgranit undermount sink, Level 2 backsplash, upgraded Samsung slide-in range, gas line to the range, designer island pendants, and an upgraded glass French door leading to the pantry complete this polished and functional space.Upstairs, architectural details continue with tray/coffered ceilings in both the primary bedroom and bonus room. Additional LED pot lights enhance the bonus room, while upgraded Level 3 tile adds a refined finish to the ensuite and main bathtub and shower areas. Designer lighting throughout, including an upgraded dining chandelier and stairwell pendant, adds another layer of sophistication. Outdoor living is ready to enjoy with an upgraded 8' patio door opening onto a generous 12' × 10' pressure-treated rear deck with aluminum railing, plus a gas line for a future BBQ.The 9' basement foundation, additional triple-pane basement window, secondary legal suite rough-in, and separate side entrance with precast stairs, landing, and aluminum railing provide excellent potential for future development.Located in Harmony, one of the Calgary area's most sought-after master-planned communities, 98 Albright Rise delivers an elevated home with standout finishes, flexible living options, and exceptional attention to detail. (id:65883)
Property Summary
- Property Type
- Single Family
- Building Type
- House
- Storeys
- 2
- Square Footage
- 2,069 sqft
- Neighbourhood Name
Legal Description
Plan :- T791288223 Block :- 61 Lot :- 33
Building
Bathrooms
- Total
- 3
- Partial
- 1
Interior Features
- Appliances Included
- Washer, Refrigerator, Dishwasher, Stove, Dryer, Hood Fan
- Basement Type
- Unfinished, Full, Separate entrance
- Flooring
- Tile, Carpeted, Vinyl
Building Features
- Features
- Other
- Style
- House
- Construction
- Wood frame
- Foundation
- Poured Concrete
- Stories
- 2
- Year Built
- 2026
- Building Amenities
- Vinyl siding
Heating & Cooling
- Heating Type
- Forced air
Floorplan
Room dimensions
Main level
- Kitchen9'0" × 12'9"
- Dining room12'8" × 9'0"
- Living room12'8" × 14'1"
- 2pc Bathroom5'2" × 5'2"
Upper Level
- Primary Bedroom12'10" × 13'2"
- Other5'7" × 13'10"
- 5pc Bathroom11'10" × 9'7"
- Bedroom11'4" × 9'9"
- Bedroom12'4" × 9'1"
- Family room12'5" × 16'10"
- 4pc Bathroom5'0" × 9'9"
- Laundry room9'9" × 5'11"
Land
Lot
- Lot Size
- 342.61 square meters
- Lot Dimensions
- 342.61
- Frontage
- 9.26 meters
- Lot Features
- Other, Closet Organizers, No Animal Home, No Smoking Home
- Fencing
- Not fenced
Zoning
- Zoning
- VR-4
Utilities
Services
- Water Source
- Municipal water
- Sewer
- Municipal sewage system