Today
$289,900
135 13 Avenue Southwest
Calgary, Alberta · Beltline · T2R0W8
MLS® Number: A2349668
- 1Bedrooms
- 1Bathrooms
- 700Square Feet
Listing Description
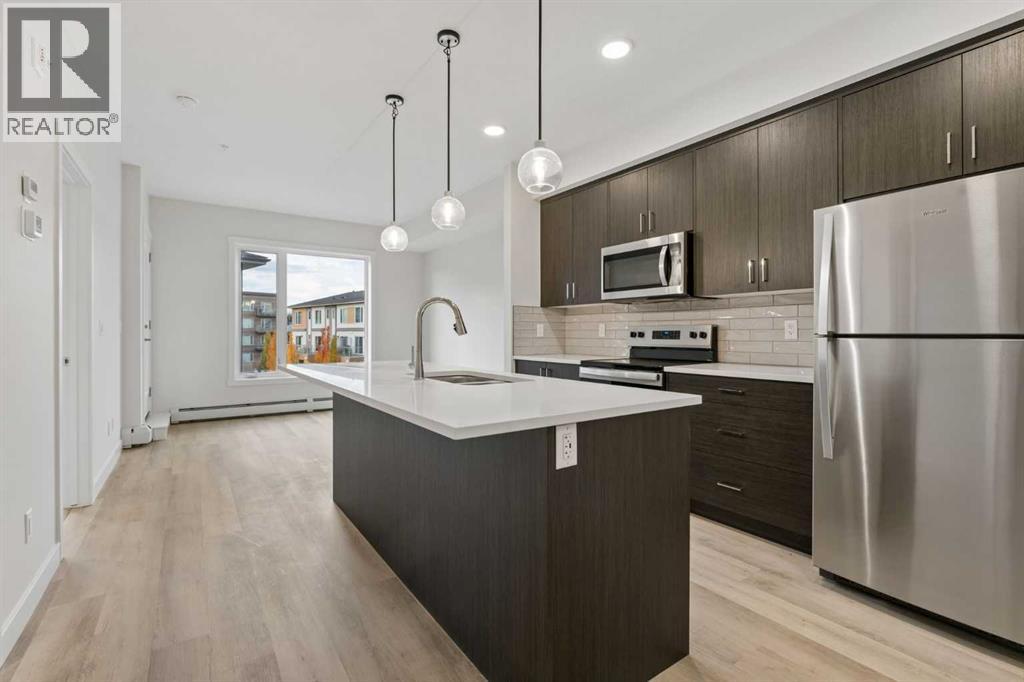
An incredible opportunity to own a stylish and beautifully appointed residence in Calgary’s vibrant Downtown Beltline District! Bathed in natural morning sunlight, this stunning east-facing unit in the highly coveted Colours by Battistella building effortlessly blends industrial style with contemporary elegance. Boasting 1 bedroom and 1 bathroom, this thoughtfully designed unit features soaring 9-foot ceilings, polished concrete floors, and dramatic steel-framed floor-to-ceiling windows that showcase impressive city views. The sleek kitchen is a delight, complete with granite countertops and stainless-steel appliances, while conveniences such as in-suite laundry and central A/C provide year-round comfort. Perfectly positioned in the vibrant Victoria Park neighbourhood, you’ll be just moments from downtown, the Calgary Stampede Grounds, the Bow River, 17th Avenue, and an array of Calgary’s trendiest spots—including Starbucks, Ten Foot Henry, and Proof. Enjoy endless dining, nightlife, entertainment, and shopping options, with public transit right at your doorstep. Whether you’re looking for a stylish downtown home or a smart investment opportunity, this exceptional residence offers an ideal combination of character, comfort, and location. (id:65883)
Property Summary
- Property Type
- Single Family
- Building Type
- Apartment
- Storeys
- 23
- Square Footage
- 700 sqft
- Neighbourhood Name
- Beltline
- Title
- Condo/Strata
- Built in
- 2009
- Parking Type
- Underground
- Listed
- Today
Legal Description
Plan :- 0033697574
Building
Bathrooms
- Total
- 1
- Partial
- 0
Interior Features
- Appliances Included
- Refrigerator, Dishwasher, Stove, Microwave Range Hood Combo, Washer/Dryer Stack-Up
- Flooring
- Concrete
Building Features
- Style
- Apartment
- Construction
- Poured concrete
- Stories
- 23
- Year Built
- 2009
- Building Amenities
- Concrete
Heating & Cooling
- Heating Type
- Baseboard heaters
- Cooling
- Central air conditioning
Neighbourhood Features
- Amenities Nearby
Floorplan
Room dimensions
Main level
- Kitchen11'0" × 9'8"
- Bedroom9'9" × 10'0"
- Dining room8'5" × 7'4"
- 4pc Bathroom9'9" × 10'0"
- Living room17'8" × 11'9"
Land
Lot
- Lot Features
- No Animal Home, No Smoking Home, Parking
Zoning
- Zoning
- CC-COR
Tax & HOA
Tax
- Annual Tax
- $2,407
- Tax Year
- 2026
Association
- Association Fee
- $531 Monthly
- Fee Includes
- Common Area Maintenance, Property Management, Security, Waste Removal, Ground Maintenance, Heat, Water, Insurance, Condominium Amenities, Parking, Reserve Fund Contributions, Sewer
- Association Name
- Equium