Today
$194,000
4912 54 Street
Valleyview, Alberta · T0H3N0
MLS® Number: A2349593
- 3Bedrooms
- 2Bathrooms
- 1,517Square Feet
Listing Description
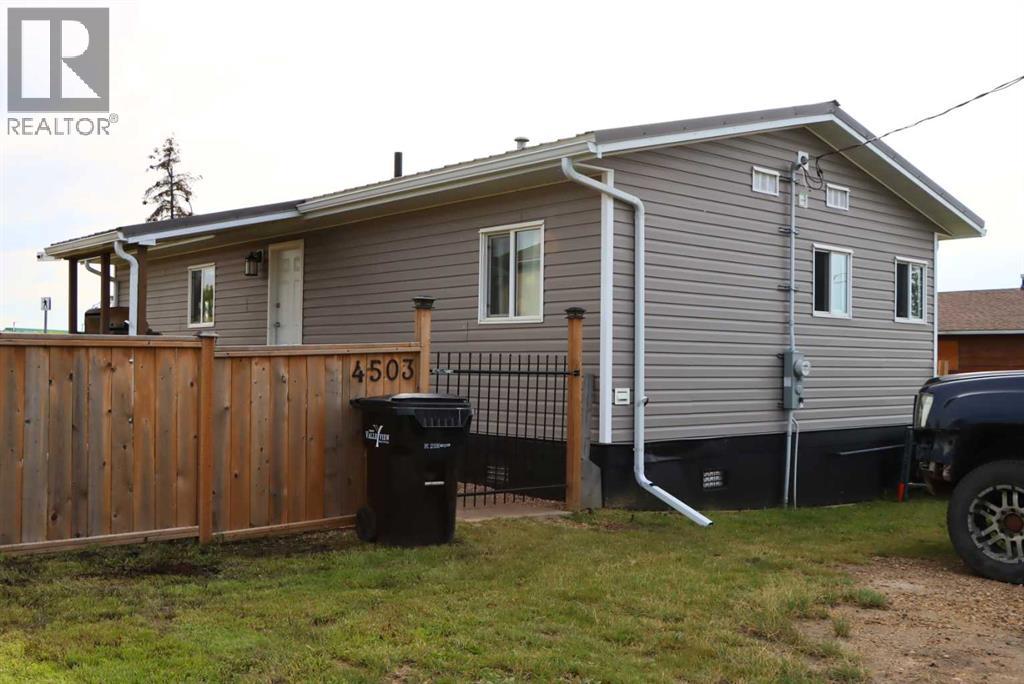
Welcome home to this beautifully maintained 2008 manufactured home located in a quiet, mature residential area of Valleyview, Alberta. Offering the perfect blend of comfort and convenience, this well-kept property features three spacious bedrooms and two full bathrooms, making it completely move-in ready for a new family. Step inside to discover a bright and functional open-concept layout complete with all the modern amenities you desire. The heart of the home is the fully equipped kitchen, which showcases a large central island with a built-in breakfast bar, a dedicated pantry for extra storage, and a handy overhead microwave. The exceptional features continue outdoors, where you can relax or entertain on the massive 49'x10' covered deck, providing an ideal space for year-round enjoyment. The generous backyard is fenced, offering a safe environment for children and pets to play freely. Situated in a great location just off 50th Avenue, this property places you just minutes away from local shopping and all the daily essentials. Do not miss out on this fantastic opportunity to own a well taken care of, family-ready home. (id:65883)
Property Summary
- Property Type
- Single Family
- Building Type
- Manufactured Home
- Storeys
- 1
- Square Footage
- 1,517 sqft
- Title
- Freehold
- Built in
- 2008
- Parking Type
- Other
- Listed
- Today
Legal Description
Plan :- 0016238081 Block :- 10 Lot :- 18
Building
Bathrooms
- Total
- 2
- Partial
- 0
Interior Features
- Appliances Included
- Washer, Refrigerator, Dishwasher, Range, Dryer, Microwave
- Basement Type
- None
- Flooring
- Laminate, Carpeted, Vinyl
Building Features
- Style
- Manufactured Home
- Construction
- Wood frame
- Foundation
- Wood, Block
- Stories
- 1
- Year Built
- 2008
- Building Amenities
- Vinyl siding
Heating & Cooling
- Heating Type
- Forced air, Natural gas
- Cooling
- None
Floorplan
Room dimensions
Main level
- Living room11'2" × 9'8"
- Kitchen17'11" × 7'11"
- Dining room17'11" × 5'3"
- 4pc Bathroom8'0" × 5'0"
- Primary Bedroom16'2" × 13'4"
- 4pc Bathroom9'6" × 4'11"
- Bedroom10'10" × 8'11"
- Bedroom10'10" × 10'4"
Land
Lot
- Lot Size
- 7420 square feet
- Lot Dimensions
- 7420.00
- Frontage
- 16.15 meters
- Lot Features
- PVC window
- Fencing
- Fence
Zoning
- Zoning
- RG
Tax & HOA
Tax
- Annual Tax
- $2,679
- Tax Year
- 2026