1 day ago
$489,900
713 Clearview Green
Chestermere, Alberta · T2P2G7
MLS® Number: A2349554
- 3Bedrooms
- 3 + 1Bathrooms
- 1,608Square Feet
Listing Description
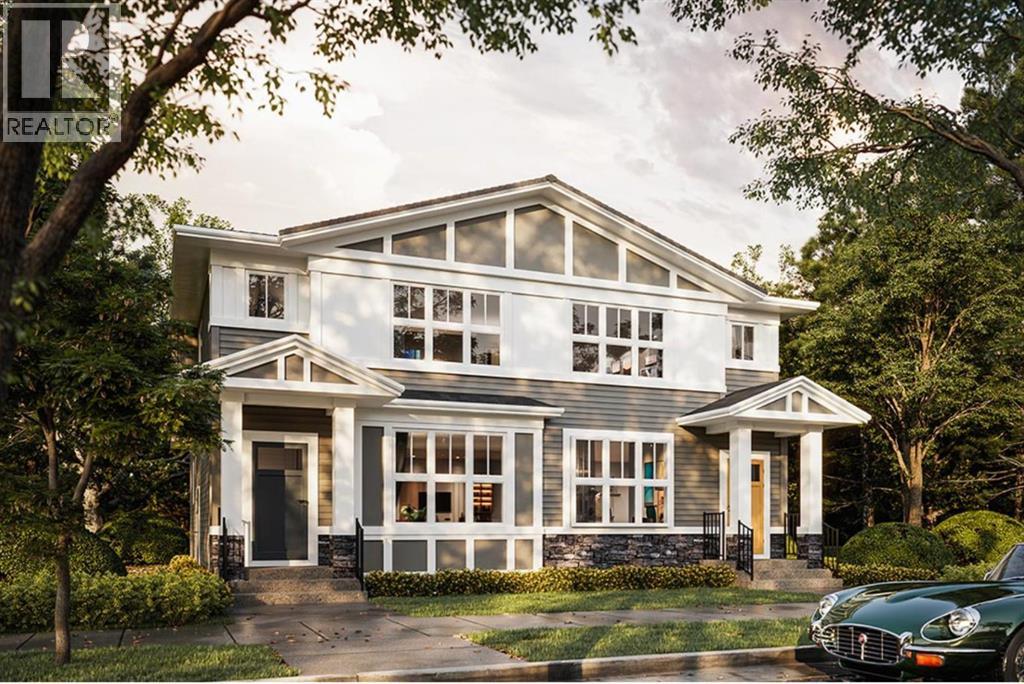
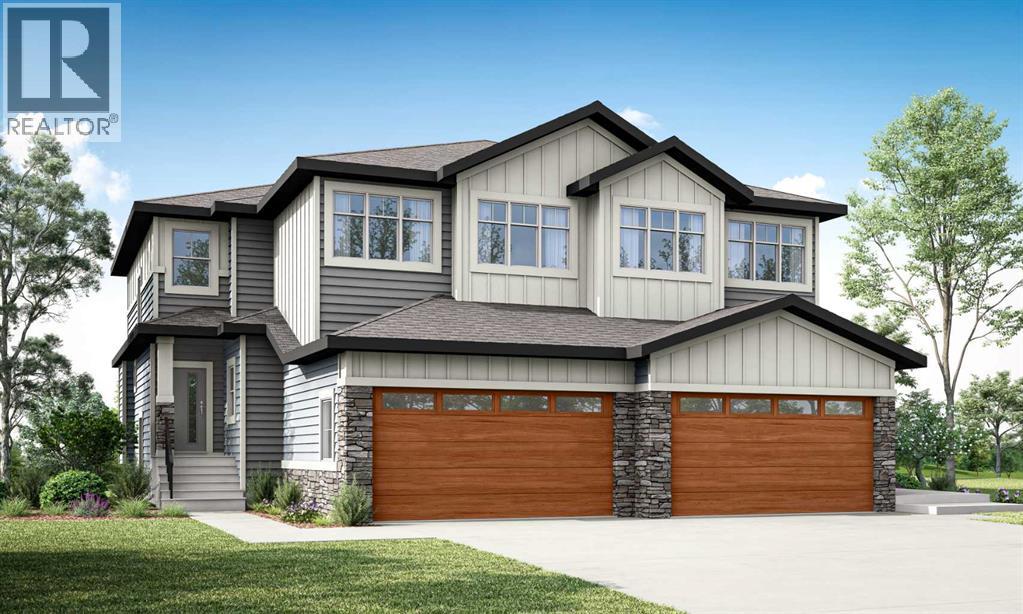
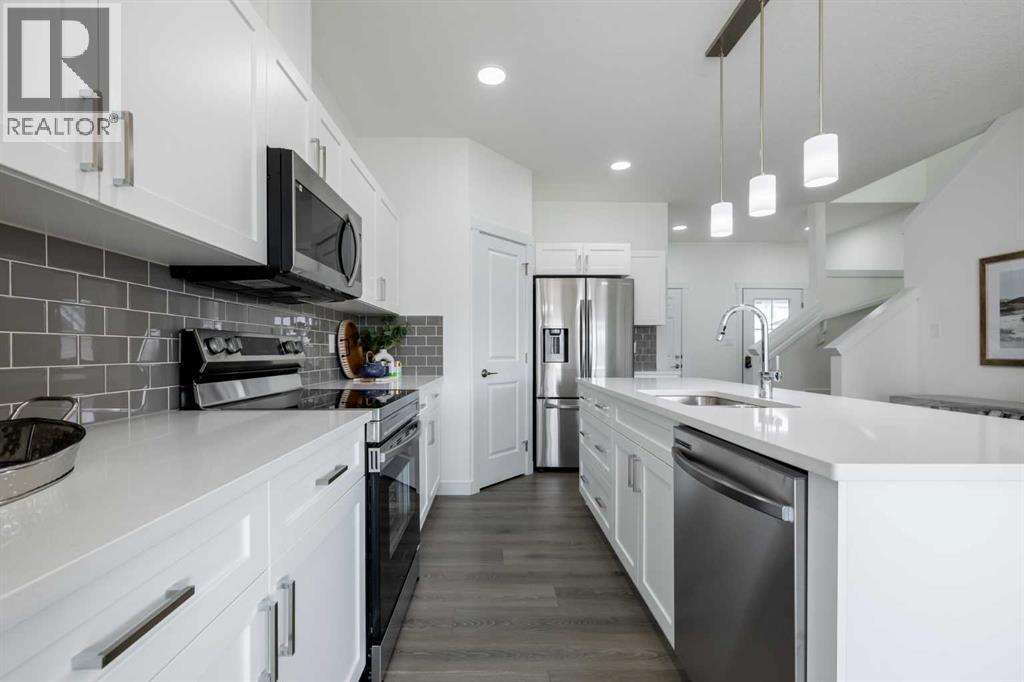
THE KINGSTON-D BY AKASH HOMES OFFERS OVER 1,600 SQ FT OF THOUGHTFULLY DESIGNED LIVING SPACE, 3 BEDROOMS, 2.5 BATHROOMS, A DOUBLE DETACHED GARAGE & SEPARATE SIDE ENTRANCE! The bright, open-concept main floor is designed for comfortable everyday living and entertaining, featuring 9’ ceilings, quartz countertops and modern chrome finishes throughout. Upstairs, you’ll find 3 spacious bedrooms, including a comfortable primary retreat with private ensuite, plus convenient upper-floor laundry. A rear double detached garage provides plenty of parking and additional storage. PLUS, RECEIVE A $5,000 BRICK CREDIT TOWARD APPLIANCES! Located in Clearwater Park, one of Chestermere’s newest communities, offering small-town charm with pathways, parks, sports courts, skating rinks, school sites and access to the community clubhouse with an indoor pool. PLEASE NOTE: PICTURES ARE OF SHOW HOME; ACTUAL HOME, PLANS, FIXTURES & FINISHES MAY VARY AND ARE SUBJECT TO AVAILABILITY/CHANGES WITHOUT NOTICE. (id:65883)
Property Summary
- Property Type
- Single Family
- Building Type
- Duplex
- Storeys
- 2
- Square Footage
- 1,608 sqft
- Title
- Freehold
- Built in
- 2026
- Parking Type
- Detached Garage
- Listed
- 1 day ago
Legal Description
Plan :- 0040637779 Block :- 12 Lot :- 36
Building
Bathrooms
- Total
- 3
- Partial
- 1
Interior Features
- Appliances Included
- None
- Basement Type
- Unfinished, Full, Separate entrance
- Flooring
- Tile, Laminate, Carpeted
Building Features
- Style
- Duplex
- Construction
- Wood frame
- Foundation
- Poured Concrete
- Stories
- 2
- Year Built
- 2026
- Building Amenities
- Vinyl siding
Heating & Cooling
- Heating Type
- Forced air, Natural gas
- Cooling
- None
Floorplan
Room dimensions
Main level
- Living room12'1" × 15'11"
- Dining room9'0" × 11'6"
- Kitchen9'0" × 12'0"
- 2pc Bathroom—
Upper Level
- Bonus Room10'9" × 12'1"
- Primary Bedroom12'4" × 13'11"
- 3pc Bathroom—
- Bedroom9'8" × 10'10"
- Bedroom9'6" × 10'10"
- 4pc Bathroom—
- Laundry room—
Land
Lot
- Lot Size
- 245.05 square meters
- Lot Dimensions
- 245.05
- Frontage
- 7.31 meters
- Lot Features
- See remarks, Back lane
- Fencing
- Not fenced
Zoning
- Zoning
- TBD
Tax & HOA
Tax
- Annual Tax
- $1
- Tax Year
- 2026