1 month ago
$419,900
96 Coachway Gardens Southwest
Calgary, Alberta · Coach Hill · T3H2V9
MLS® Number: A2349364
- 3Bedrooms
- 3 + 1Bathrooms
- 1,187Square Feet
Listing Description
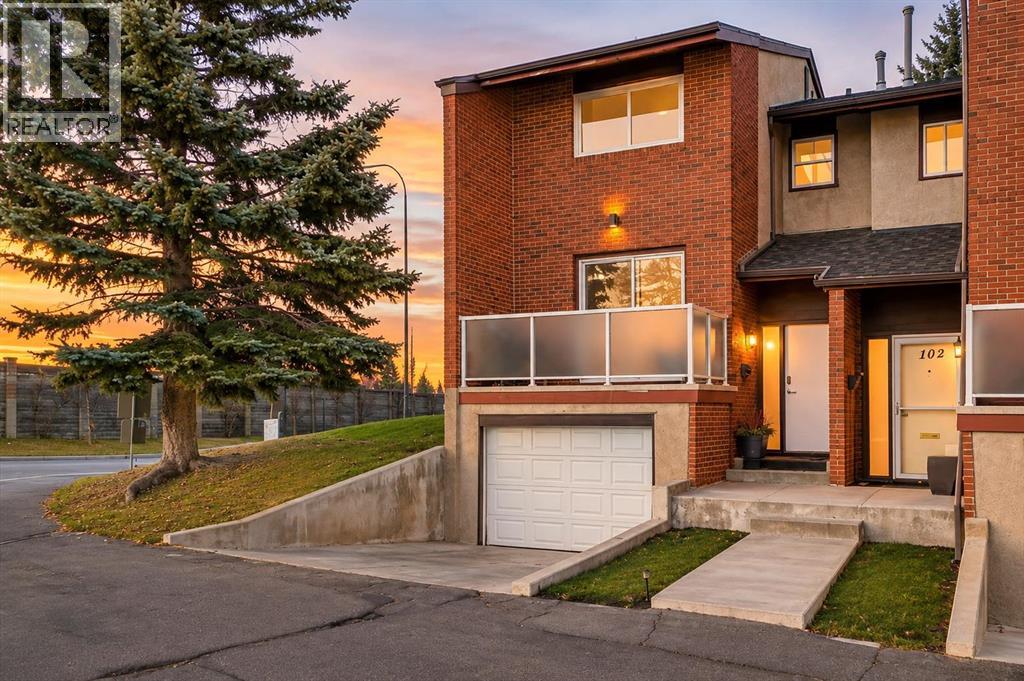
Welcome to Coachway Gardens, a well-managed, pet-friendly townhouse complex in Coach Hill, SW Calgary. This renovated end unit has green space beside it and low condo fees that include water and sewer! The bright main level features hardwood floors throughout, a cozy wood burning fireplace (with gas log lighter) and a renovated kitchen with quartz counters and stainless steel appliances. Upstairs are three large bedrooms with big closets and two full baths, including a renovated ensuite with granite counters and a walk-in shower. The lower level offers a large entry with laundry, a half bath and storage. Single garage plus extra driveway parking. Newer triple pane windows throughout. The home is spotless from top to bottom and move-in ready. Coach Hill is a quiet, family-friendly community close to schools, parks and shopping, with quick access to Stoney Trail and Bow Trail, a short drive to the C-Train and an easy commute downtown. (id:65883)
Property Summary
- Property Type
- Single Family
- Building Type
- Row / Townhouse
- Storeys
Legal Description
Plan :- 0016000861
Building
Bathrooms
- Total
- 3
- Partial
- 1
Interior Features
- Appliances Included
- Washer, Refrigerator, Dishwasher, Stove, Dryer, Microwave Range Hood Combo, Window Coverings
- Basement Type
- Partially finished, Full, Walk out
- Flooring
- Tile, Hardwood, Carpeted
Building Features
- Style
- Row / Townhouse
- Foundation
- Poured Concrete
- Stories
- 2
- Year Built
- 1988
- Building Amenities
- Brick, Vinyl siding
Heating & Cooling
- Heating Type
- Forced air, Natural gas
- Cooling
- None
Neighbourhood Features
Floorplan
Room dimensions
Basement
- 2pc Bathroom3'0" × 6'11"
- Laundry room5'0" × 6'8"
Main level
- Great room17'0" × 10'5"
- Dining room11'10" × 10'1"
- Kitchen8'7" × 11'5"
Upper Level
- Primary Bedroom10'6" × 14'7"
- 3pc Bathroom5'6" × 8'7"
- Bedroom10'2" × 10'5"
- Bedroom8'8" × 10'5"
- 4pc Bathroom5'2" × 8'8"
Land
Lot
- Lot Features
- Cul-de-sac, No Smoking Home, Parking
- Fencing
- Not fenced
Zoning
- Zoning
- M-CG d44
Tax & HOA
Tax
- Annual Tax
- $2,846
- Tax Year
- 2026
Association
- Association Fee
- $464 Monthly
- Fee Includes
- Common Area Maintenance, Property Management, Waste Removal, Water, Insurance, Reserve Fund Contributions, Sewer
- Association Name
- Keystone Grey