Listing Description
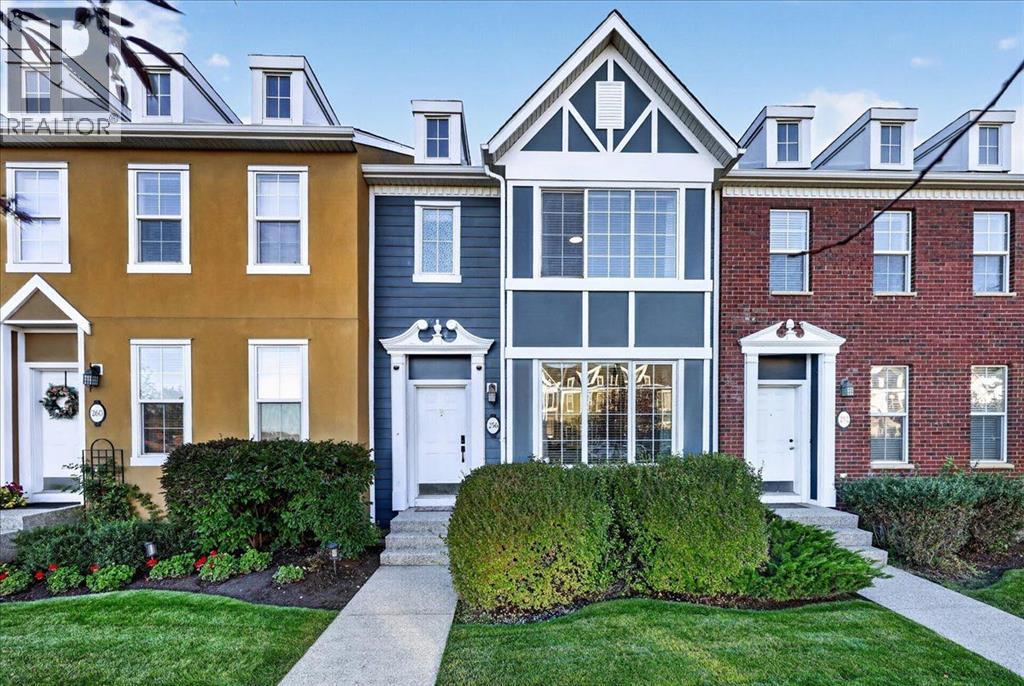
Room to spread out, space to work from home, and two outdoor areas to enjoy—this end-unit townhome in Rainbow Falls has plenty to offer. With three bedrooms, 2.5 bathrooms, central air conditioning and a double attached garage, it’s a comfortable, well-cared-for home with a practical layout. The main floor feels bright and open, with large windows, nine-foot ceilings, laminate flooring and fresh paint. In the kitchen, ceiling-height cabinets provide plenty of storage, while quartz counters, stainless steel appliances and a tiled backsplash give the space a clean, modern look. The centre island connects the kitchen to the dining and living areas, keeping everyone together whether you’re making dinner or having friends over. Step onto the balcony for some fresh air or fire up the barbecue using the gas hookup. Upstairs, the spacious primary bedroom has a walk-in closet and its own four-piece ensuite. Two more bedrooms and a second full bathroom offer room for family or guests, and laundry on the same floor makes everyday chores a little easier.On the entry level, a separate flex room gives you options for a home office, workout space or hobby room. Currently the space is used as a well appointed office. There’s also a roomy foyer, extra storage and direct access to the garage. The garage has been mudded and painted. Outside, the lower patio offers another spot to sit and unwind. Low condo fees, visitor parking and a nearby playground add to the appeal. Recent updates include a new roof and freshly painted garage doors in 2026. Windows are tinted for privacy. With schools, walking paths, parks, Chestermere Lake, shops and restaurants close by, plus convenient access to major roads, this home puts everyday essentials and weekend plans within easy reach. (id:65883)


 Active
 Active
 Active
 Active