Today
$739,585
11 Alpine View
Okotoks, Alberta · T1S5E6
MLS® Number: A2349008
- 3Bedrooms
- 3 + 1Bathrooms
- 2,222Square Feet
Listing Description
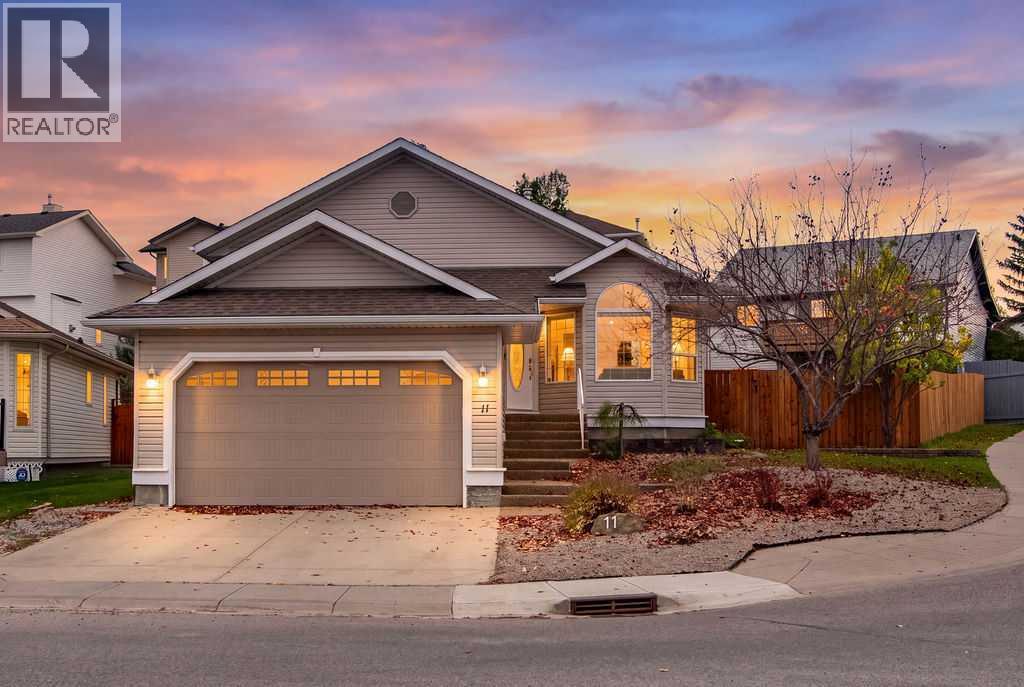
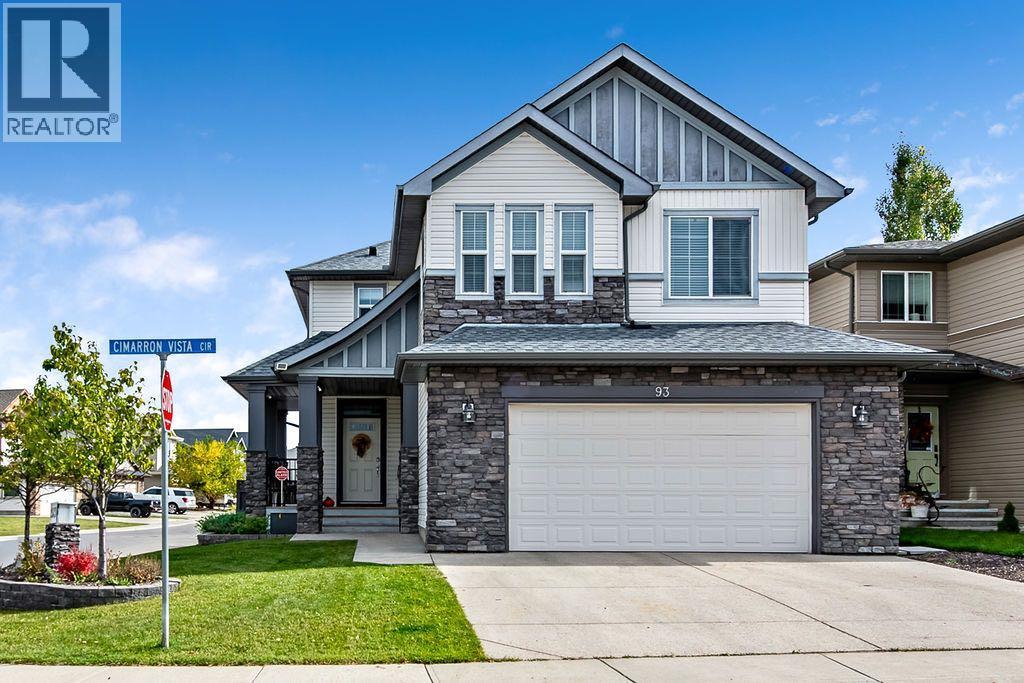
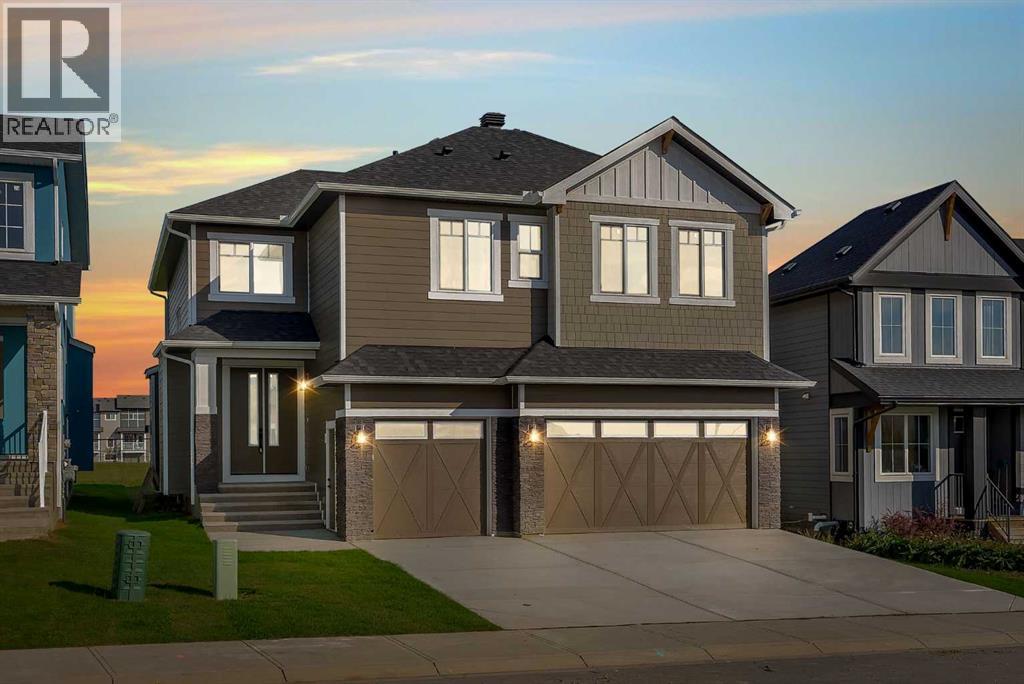
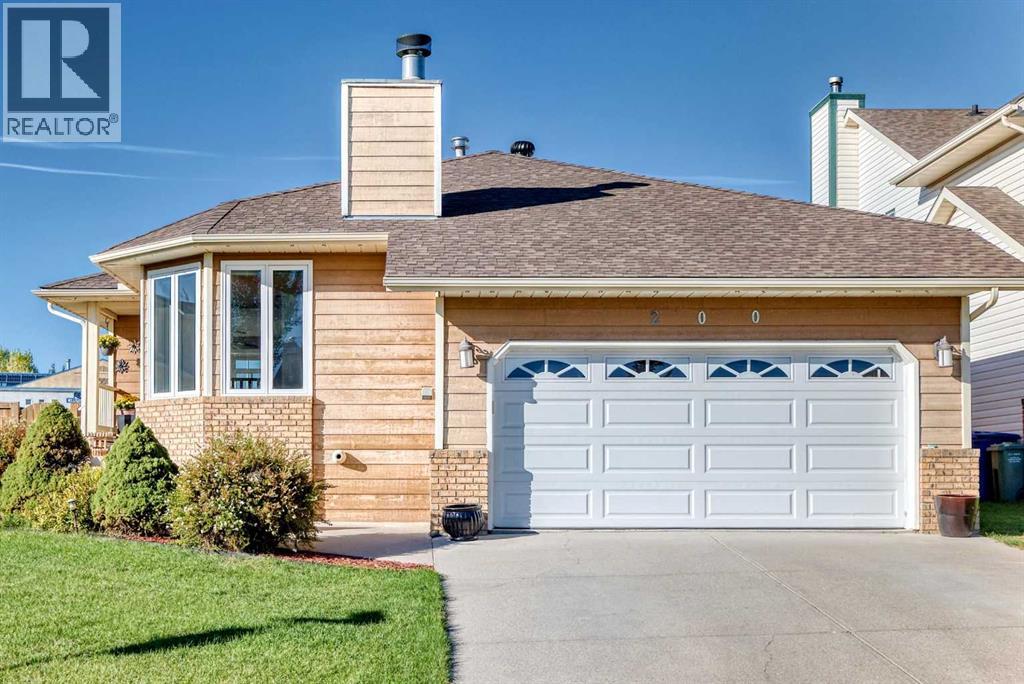
Be among the first to call Ridgemont home, Okotoks' exciting new community designed for modern family living. Currently under construction, this beautifully appointed Kiera is situated on a premium lot backing directly onto Holy Trinity Academy High School with no neighbours behind, offering added privacy and open rear views. The bright open-concept main floor is thoughtfully designed for everyday living and entertaining, featuring a functional L-shaped kitchen, spacious great room, dedicated dining area, and a versatile flex room ideal for a home office, playroom, or guest space. Upstairs, you'll find a generous bonus room, convenient laundry, and a spacious primary retreat complete with a walk-in closet and private ensuite. A widened garage provides valuable additional space for vehicles, storage, or outdoor gear. Combining style, flexibility, and a sought-after location, this exceptional new home is a rare opportunity in one of Okotoks' newest communities. Photo is of a similar model. Virtually staged. (id:65883)
Property Summary
- Property Type
- Single Family
- Building Type
- House
- Storeys
- 2
- Square Footage
- 2,222 sqft
- Title
- Freehold
- Built in
- 2026
- Parking Type
Legal Description
Plan :- T790712669 Block :- 0 Lot :- 0
Building
Bathrooms
- Total
- 3
- Partial
- 1
Interior Features
- Appliances Included
- Hood Fan
- Basement Type
- Unfinished, Full
- Flooring
- Carpeted, Vinyl Plank
Building Features
- Style
- House
- Construction
- Wood frame
- Foundation
- Poured Concrete
- Stories
- 2
- Year Built
- 2026
Heating & Cooling
- Heating Type
- Forced air, Natural gas
- Cooling
- None
Parking
Floorplan
Room dimensions
Main level
- 2pc Bathroom—
- Kitchen13'0" × 11'9"
- Other13'0" × 9'0"
- Great room13'3" × 16'10"
- Other8'0" × 11'0"
Upper Level
- 5pc Bathroom—
- 4pc Bathroom—
- Primary Bedroom14'8" × 12'0"
- Bedroom10'0" × 11'0"
- Bedroom11'3" × 10'0"
- Bonus Room11'0" × 14'9"
Land
Lot
- Lot Size
- 363.68 square meters
- Lot Dimensions
- 363.68
- Frontage
- 10.4 meters
- Fencing
- Not fenced
Zoning
- Zoning
- TBD
Tax & HOA
Tax
- Annual Tax
- $0
- Tax Year
- 2025