1 day ago
$484,900
31 Heritage Point
Cochrane, Alberta · Heritage Hills · T4C3K6
MLS® Number: A2348974
- 3Bedrooms
- 3 + 1Bathrooms
- 1,543Square Feet
Listing Description
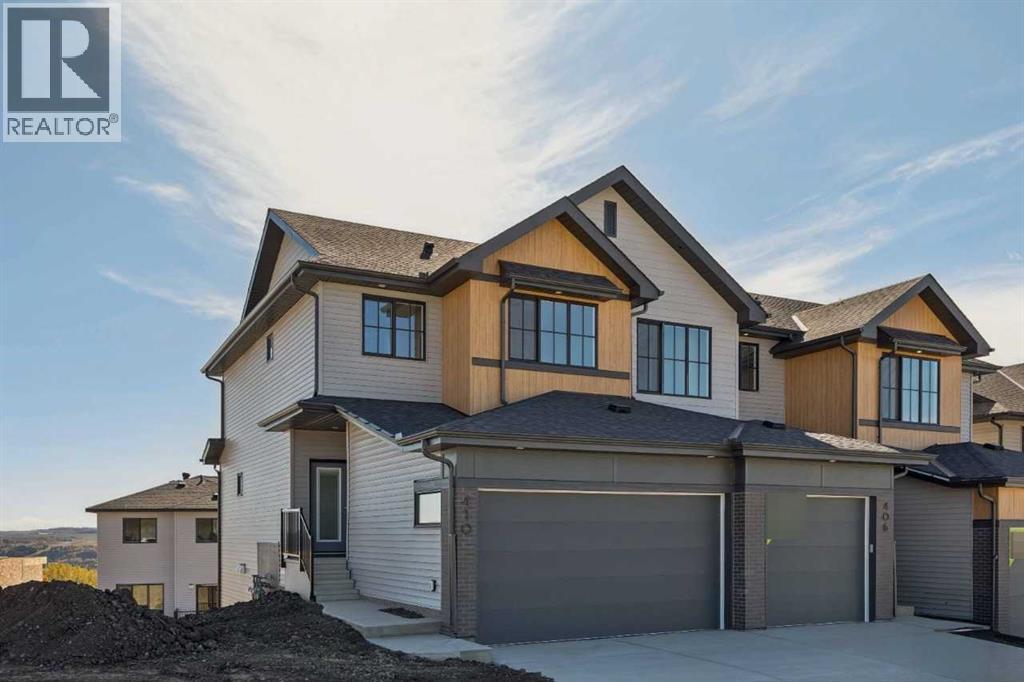
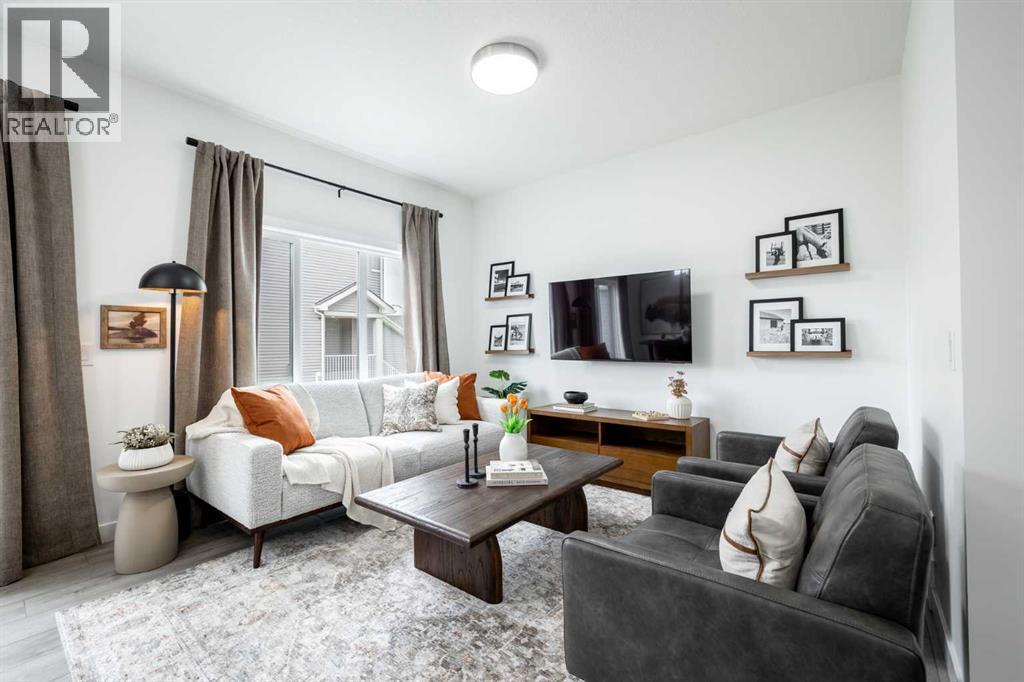
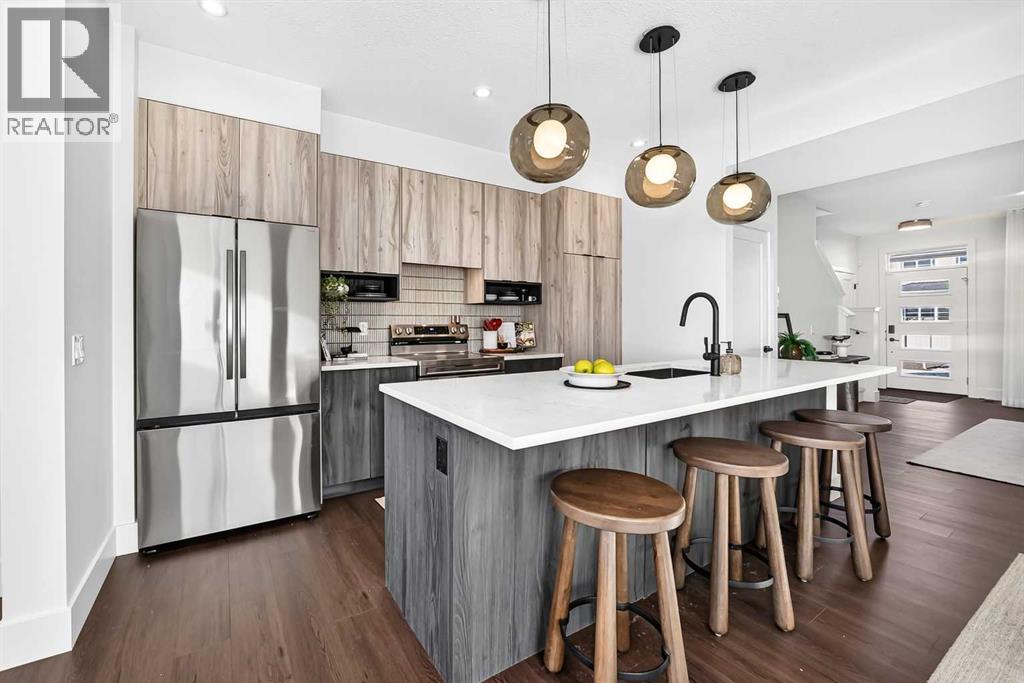
1,519 SQ FT | WALKOUT BASEMENT | SOHO-D | ATTACHED GARAGE | 3 BEDROOMS | 2.5 BATHROOMS | REAR DECK! Welcome to the Soho-D by Akash Homes, a thoughtfully designed two-storey offering modern style and functional living in West Hawk, Cochrane. The open-concept main floor brings together the kitchen, dining and great room, with a convenient pantry, eating bar and powder room. Upstairs, you’ll find 3 bedrooms, including a spacious primary retreat, plus convenient upper-floor laundry. The WALKOUT BASEMENT provides direct access to the backyard and additional possibilities for future living space. Complete with an attached garage and rear deck with aluminum railing. Located in West Hawk, enjoy the charm of Cochrane with convenient access to shopping, recreation, everyday amenities, Calgary and the Rocky Mountains. PLEASE NOTE PICTURES ARE OF SHOW HOME; ACTUAL HOME, PLANS, FIXTURES AND FINISHES MAY VARY AND ARE SUBJECT TO AVAILABILITY/CHANGES WITHOUT NOTICE. (id:65883)
Property Summary
- Property Type
- Single Family
- Building Type
- Duplex
- Storeys
- 2
- Square Footage
- 1,543 sqft
- Neighbourhood Name
- Heritage Hills
- Title
- Freehold
- Built in
- 2027
- Parking Type
- Attached Garage
- Listed
- 1 day ago
Legal Description
Plan :- 0040399586 Block :- 2 Lot :- 11
Building
Bathrooms
- Total
- 3
- Partial
- 1
Interior Features
- Appliances Included
- None
- Basement Type
- Unfinished, Full, Walk out
- Flooring
- Tile, Laminate, Carpeted
Building Features
- Style
- Duplex
- Construction
- Wood frame
- Foundation
- Poured Concrete
- Stories
- 2
- Year Built
- 2027
Heating & Cooling
- Heating Type
- Forced air, Natural gas
- Cooling
- None
Parking
Floorplan
Room dimensions
Main level
- Living room13'5" × 10'7"
- Dining room10'5" × 8'4"
- Kitchen15'8" × 8'4"
- 2pc Bathroom.00 Ft x .00 Ft
Upper Level
- Primary Bedroom12'4" × 13'5"
- 3pc Bathroom.00 Ft x .00 Ft
- Bedroom14'2" × 9'5"
- Bedroom10'10" × 9'5"
- 4pc Bathroom.00 Ft x .00 Ft
- Laundry room.00 Ft x .00 Ft
Land
Lot
- Lot Size
- 273.73 square meters
- Lot Dimensions
- 273.73
- Frontage
- 7.4 meters
- Lot Features
- See remarks
- Fencing
- Not fenced
Zoning
- Zoning
- R-MX
Tax & HOA
Tax
- Annual Tax
- $1
- Tax Year
- 2026