Today
$354,900
11333 83 Avenue
Grande Prairie, Alberta · Westpointe · T8W0J6
MLS® Number: A2348858
- 3Bedrooms
- 3 + 1Bathrooms
- 1,381Square Feet
Listing Description
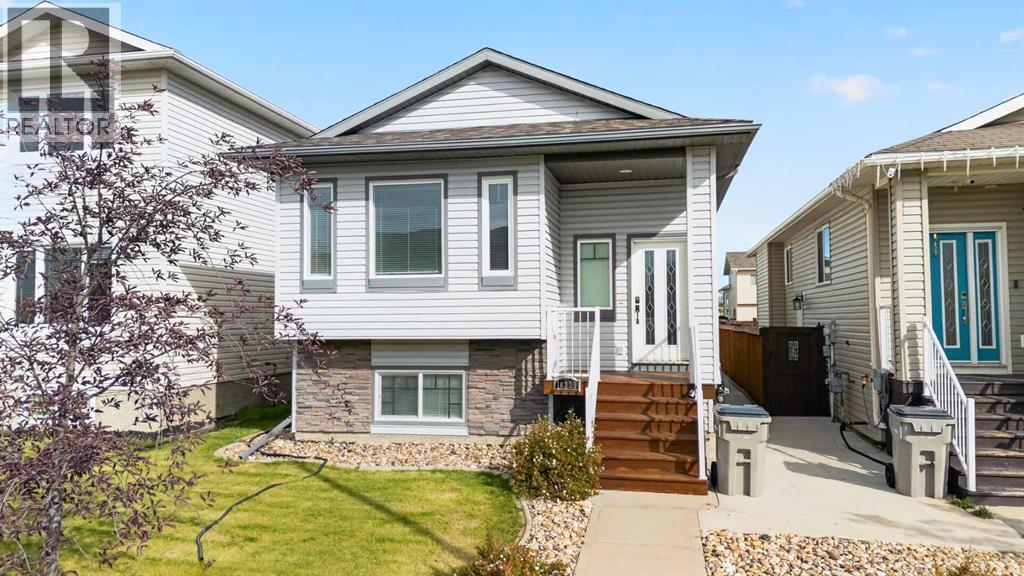
Situated in a quiet crescent, this lovely 3 bedroom, 2.5 bathroom home has been cared for by its original owners since day one. Bright, modern and welcoming, the main floor features an open concept layout with a spacious front entry, a well appointed kitchen with plenty of cabinetry, an island with seating, dining area with direct access to the backyard, and a convenient 2 piece powder room. Up a level, the spacious primary bedroom enjoys a floor of its own, complete with a soaring vaulted ceiling, walk in closet and private 4 piece ensuite. Continue upstairs where two additional good sized bedrooms, another 4 piece bathroom and laundry area round out the top floor. The basement is partially developed with framing and electrical already in place, additional outlets throughout, plumbing roughed in for a future bathroom, and impressive 9 foot ceilings, giving the next owners a great head start to finish the space exactly how they want. Extra soundproofing throughout the home is another thoughtful addition, along with a new hot water tank and dishwasher. The attached garage is finished, while outside a west facing deck overlooks the massive pie shaped yard with tons of room for kids, pets, entertaining or simply enjoying those long summer evenings. A well cared for, original owner home with a unique layout, plenty of potential and a backyard you'll appreciate! Call to book your showing today. (id:65883)
Property Summary
- Property Type
- Single Family
- Building Type
- Duplex
- Storeys
- 2
- Square Footage
- 1,381 sqft
- Neighbourhood Name
- Westpointe
- Title
- Freehold
- Built in
- 2011
- Parking Type
- Attached Garage
- Listed
- Today
Legal Description
Plan :- 0032449266 Block :- 15 Lot :- 19A
Building
Bathrooms
- Total
- 3
- Partial
- 1
Interior Features
- Appliances Included
- Refrigerator, Dishwasher, Stove, Microwave, Washer & Dryer
- Basement Type
- Partially finished, Full
- Flooring
- Tile, Carpeted, Vinyl
Building Features
- Style
- Duplex
- Foundation
- Poured Concrete
- Stories
- 2
- Year Built
- 2011
- Building Amenities
- Stone, Vinyl siding
Heating & Cooling
- Heating Type
- Central heating
- Cooling
- None
Parking
Floorplan
Room dimensions
Main level
- 2pc Bathroom5'11" × 4'11"
Second level
- 4pc Bathroom7'7" × 4'11"
- Primary Bedroom13'5" × 13'1"
Third level
- Bedroom12'6" × 9'2"
- Bedroom12'10" × 9'2"
- 4pc Bathroom7'10" × 4'11"
Land
Lot
- Lot Size
- 5472 square feet
- Lot Dimensions
- 5472.00
- Frontage
- 35.2 meters
- Lot Features
- Cul-de-sac, No Animal Home
- Fencing
- Partially fenced
Zoning
- Zoning
- RG
Tax & HOA
Tax
- Annual Tax
- $3,948
- Tax Year
- 2025