Today
$509,900
2005 Dawson Dock Road
Chestermere, Alberta · Dawson's Landing · T1X3J7
MLS® Number: A2348357
- 3Bedrooms
- 3 + 1Bathrooms
- 1,314Square Feet
Listing Description
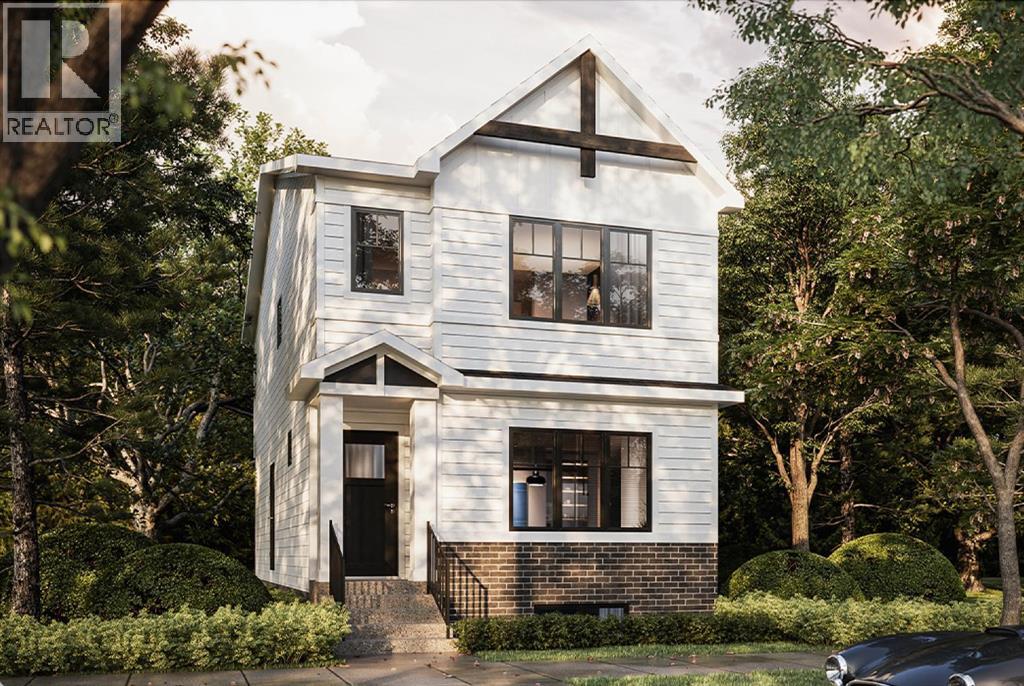
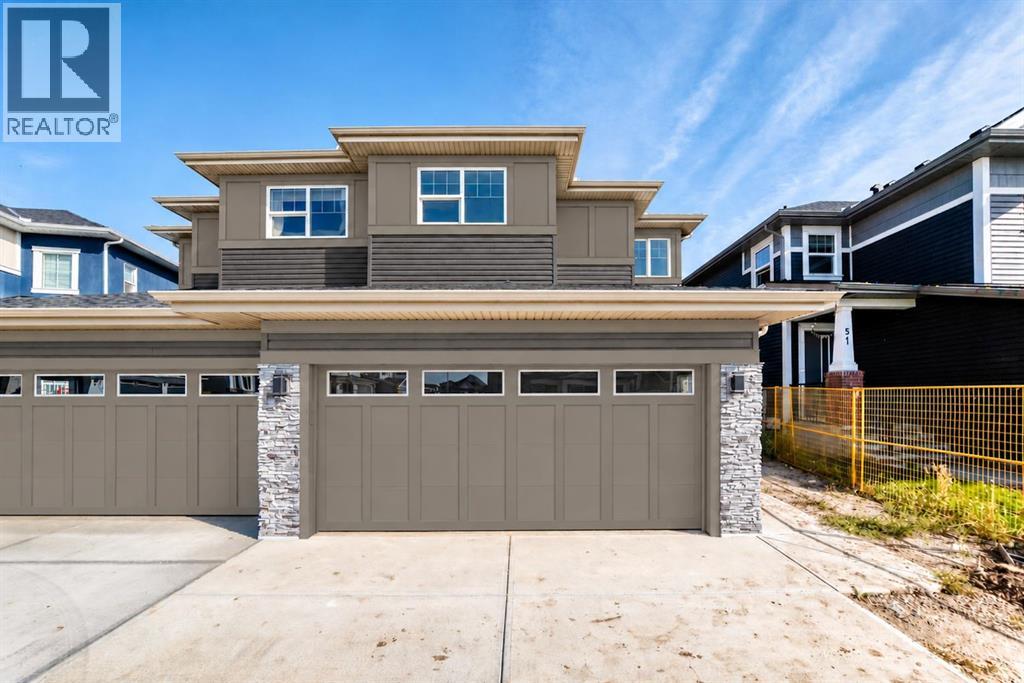
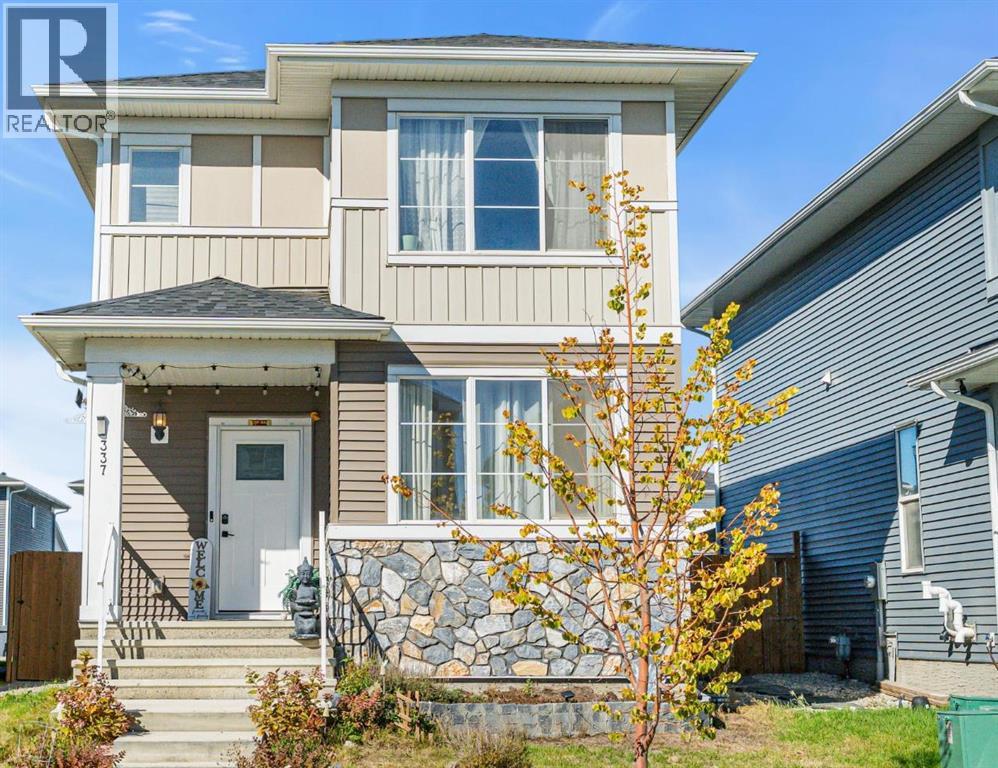
Welcome to this beautifully designed Truman Arley model in the sought-after community of Dawson’s Landing in Chestermere. This 3-bedroom home offers a thoughtfully designed layout with plenty of space for family living.The main floor features an open-concept design with a spacious great room, dining area, and well-appointed kitchen, creating a comfortable setting for both everyday living and entertaining. A separate side entrance provides convenient access to the lower level and added flexibility for the future development.Upstairs, you’ll find three well-appointed bedrooms, including a spacious primary retreat with a private ensuite, along with two additional bedrooms, a full bathroom, and laundry area.Combining design, quality Truman craftsmanship, and a family-friendly community setting, the Arley offers a practical and stylish home in Dawson’s Landing, with easy access to Chestermere amenities and Calgary. (id:65883)
Property Summary
- Property Type
- Single Family
- Building Type
- House
- Storeys
- 2
- Square Footage
- 1,314 sqft
- Neighbourhood Name
- Dawson's Landing
- Title
- Freehold
- Built in
- 2026
- Parking Type
- Parking Pad
- Listed
- Today
Legal Description
Plan :- T790423202 Block :- 28 Lot :- 12
Building
Bathrooms
- Total
- 3
- Partial
- 1
Interior Features
- Appliances Included
- Refrigerator, Range - Electric, Dishwasher, Microwave Range Hood Combo, Washer/Dryer Stack-Up
- Basement Type
- Unfinished, Full, Separate entrance
- Flooring
- Carpeted, Vinyl Plank
Building Features
- Style
- House
- Construction
- Poured concrete, Wood frame
- Foundation
- Poured Concrete
- Stories
- 2
- Year Built
- 2026
- Building Amenities
- Concrete, Vinyl siding
Heating & Cooling
- Heating Type
- Forced air
- Cooling
Floorplan
Room dimensions
Main level
- Living room12'0" × 11'10"
- Dining room9'2" × 12'0"
- Kitchen11'8" × 9'10"
- 2pc Bathroom—
Second level
- Primary Bedroom10'11" × 13'4"
- 3pc Bathroom—
- Bedroom10'5" × 9'6"
- Bedroom8'5" × 9'5"
- 4pc Bathroom—
- Laundry room—
Land
Lot
- Lot Size
- 302.27 square meters
- Lot Dimensions
- 302.27
- Frontage
- 9.16 meters
- Lot Features
- Parking
- Fencing
- Not fenced
Zoning
- Zoning
- R1-TBD
Tax & HOA
Tax
- Annual Tax
- $1
- Tax Year
- 2026