Today
$609,900
88 Kershaw Close
Red Deer, Alberta · Kentwood East · T4P0H3
MLS® Number: A2348251
- 5Bedrooms
- 4 + 1Bathrooms
- 2,149Square Feet
Listing Description
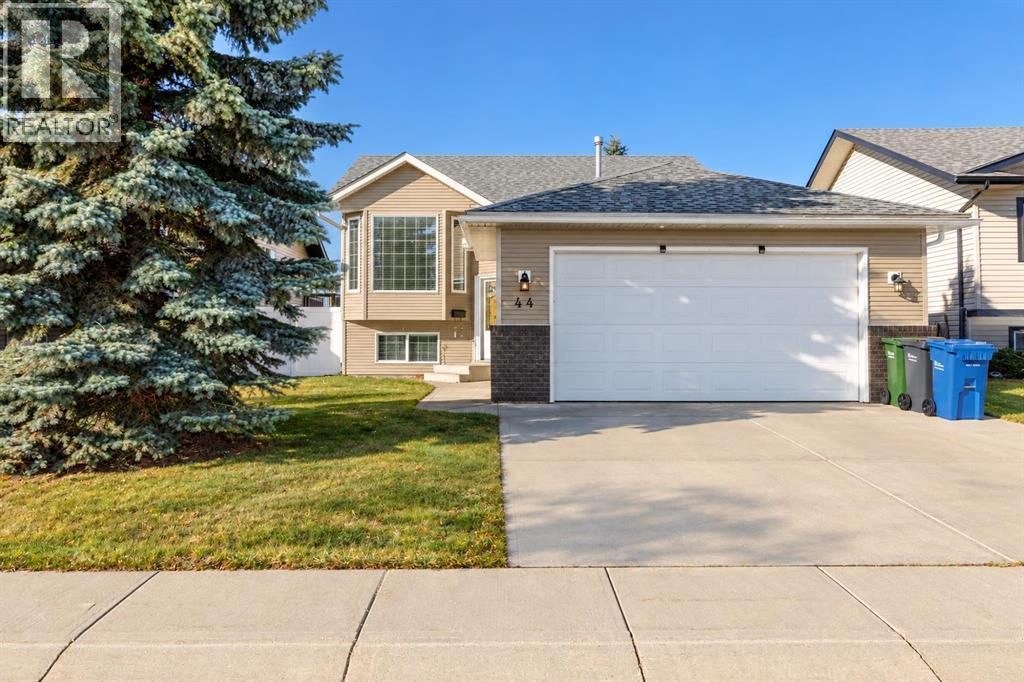
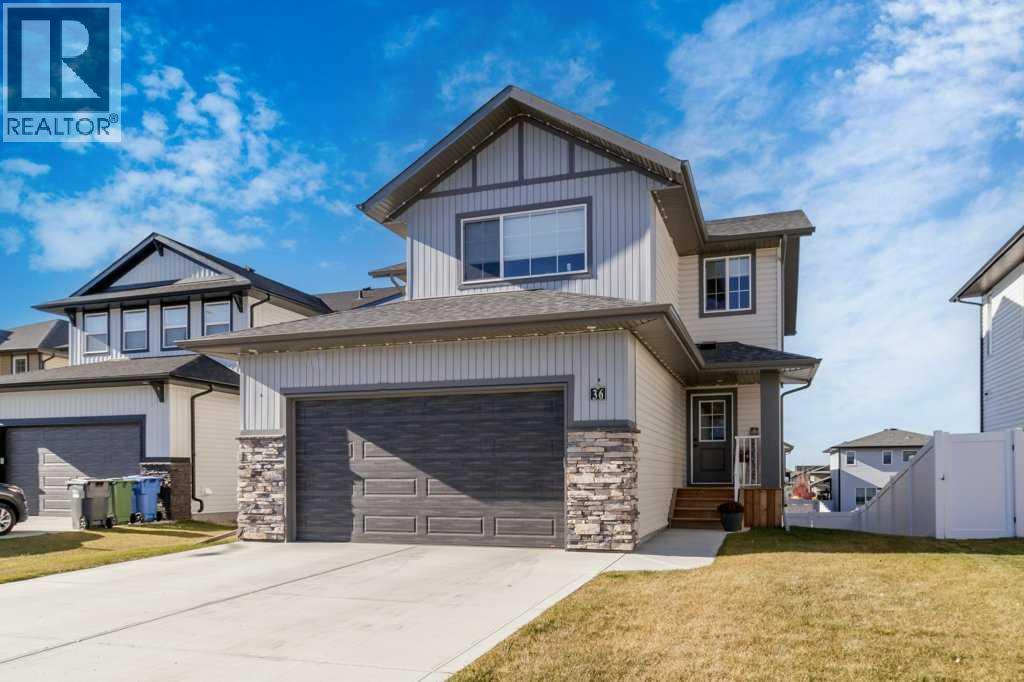
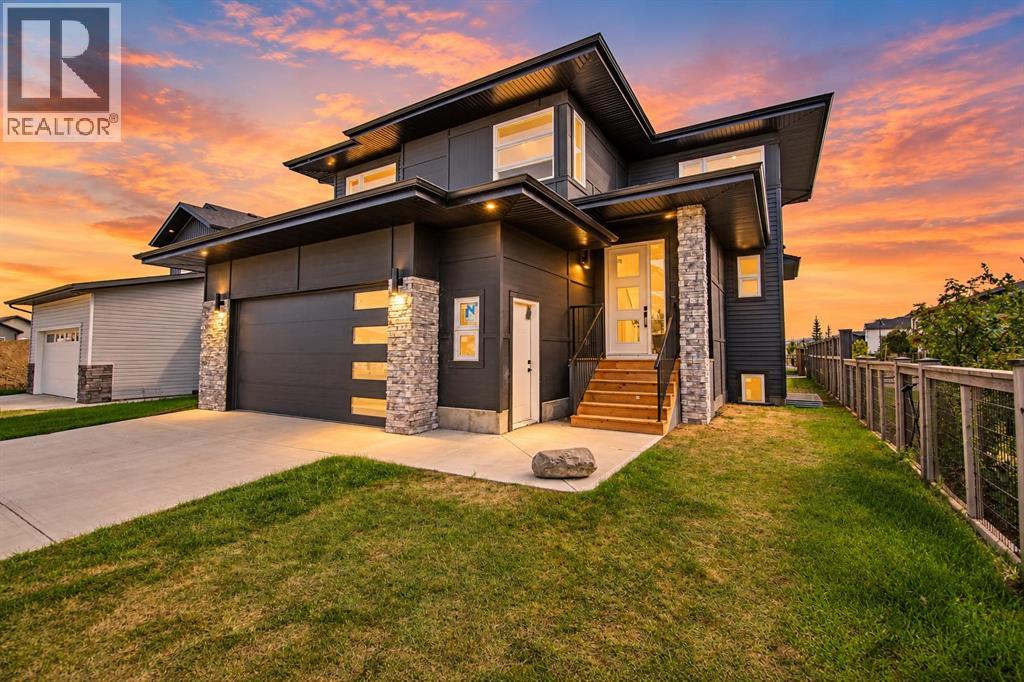
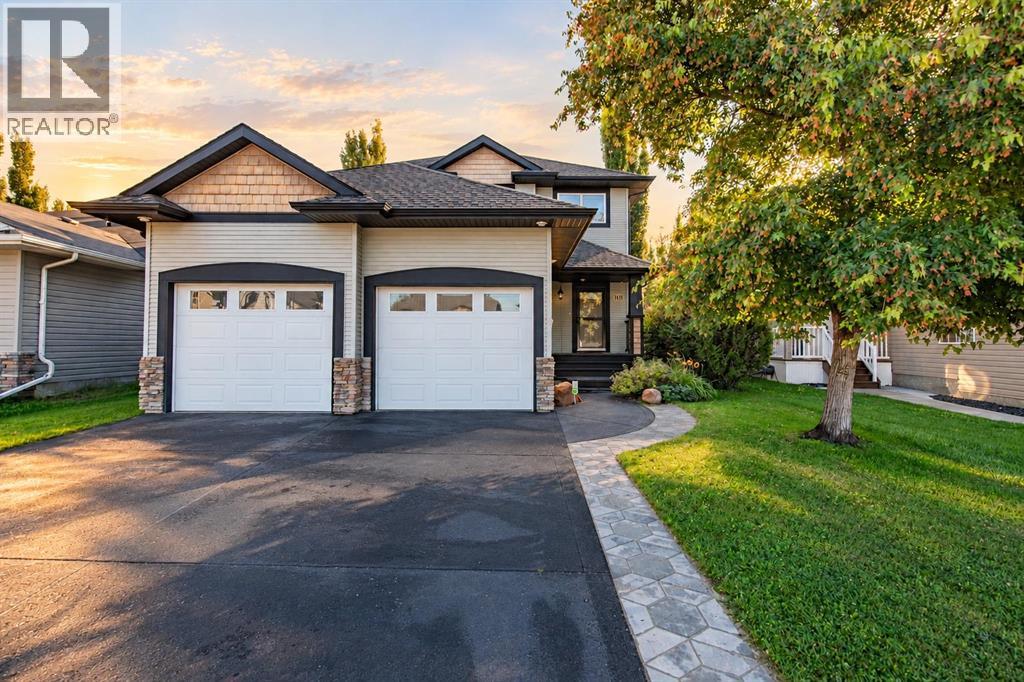
HUGE PIE SHAPED LOT - RV PARKING - FULLY FINISHED 2 STOREY HOME - SITUATED ON A CUL-DE-SAC INSIDE OF A CLOSE! This spotless original owner home offers a long list of features and upgrades including fresh paint, vinyl plank flooring throughout, triple pane windows, solar panel system, basement in-floor heat, and an amazing fully fenced yard space with a huge RV parking pad and space to build your dream shop/garage! Step inside to a spacious front entry that leads into a wide open main floor living space, where large windows overlooking the yard fill the space with natural light. Maple cabinetry, stainless steel appliances including a gas stove, a large island with eating bar and built in storage, and a walk-through pantry make this spacious kitchen the heart of the home, while the dining area opens onto the composite deck for easy outdoor meals. The walkthrough pantry leads into a large mudroom off the garage with built-in storage that keeps everyday gear organized. The attached garage is finished and includes a floor drain and a gas line for a future heater. Upstairs, the bonus room offers a comfortable spot for movie nights, and the interior bedroom walls have been insulated for sound buffering. The large primary bedroom features a walk-in closet and a private 5 pce ensuite with dual sinks, a soaker tub, separate shower, and water closet. Two spacious kids rooms share a 4 pce bathroom, and laundry is conveniently located just off all 3 bedrooms. The fully finished basement offers a family room space, two additional bedrooms, and a full 4 pce bathroom add flexibility for guests, hobbies, and relaxing. The solar panel system includes a fully upgraded electrical panel and you’ll love the savings of not having an electrical bill! Outside, this huge 10,000+ square foot lot is fully vinyl fenced and landscaped with established trees, a large garden area, firepit, and pool pad. The composite deck with aluminum railings is a great place to enjoy summer evenings , and hot and cold outdoor taps adds convenience, while rear lane access and dedicated RV parking make room for your trailer and outdoor gear. Walking distance to parks, playgrounds, a school, and nearby to shopping, with easy access to highways, make this an ideal and attractive location. This home shines with pride of ownership throughout and is a pleasure to show! (id:65883)
Legal Description
Plan :- 0033003807 Block :- 9 Lot :- 95
Building
Bathrooms
- Total
- 4
- Partial
- 1
Interior Features
- Appliances Included
- Refrigerator, Gas stove(s), Dishwasher, Hood Fan, Window Coverings, Garage door opener, Washer & Dryer
- Basement Type
- Finished, Full
- Flooring
- Carpeted, Linoleum, Vinyl Plank
Building Features
- Style
- House
- Construction
- Poured concrete, Wood frame
- Foundation
- Poured Concrete
- Stories
- 2
- Year Built
- 2012
- Fire Protection
- Smoke Detectors
- Building Amenities
- Concrete, Vinyl siding
Heating & Cooling
- Heating Type
Floorplan
Room dimensions
Main level
- Living room14'0" × 13'5"
- Dining room7'7" × 15'8"
- Kitchen14'3" × 15'8"
- 2pc Bathroom3'0" × 6'6"
- Other6'10" × 11'1"
Second level
- Primary Bedroom14'3" × 13'5"
- 5pc Bathroom8'6" × 15'1"
- Other5'1" × 8'6"
- Laundry room5'5" × 6'4"
- Bedroom9'9" × 13'5"
- 4pc Bathroom7'4" × 8'6"
- Bedroom11'2" × 11'4"
- Bonus Room14'8" × 15'11"
Basement
- Recreational, Games room21'3" × 20'9"
- Bedroom12'2" × 10'2"
- 4pc Bathroom8'5" × 5'0"
- Bedroom11'5" × 10'3"
- Furnace6'2" × 11'10"
Land
Lot
- Lot Size
- 940.53 square meters
- Lot Dimensions
- 940.53
- Frontage
- 39.58 meters
- Lot Features
- Cul-de-sac, Back lane, PVC window, Closet Organizers
- Fencing
- Fence
Zoning
- Zoning
- R-L
Tax & HOA
Tax
- Annual Tax
- $5,460
- Tax Year
- 2026