Today
$599,840
159 Royston Green Northwest
Calgary, Alberta · Haskayne · T3L0N8
MLS® Number: A2348031
- 3Bedrooms
- 3 + 1Bathrooms
- 1,488Square Feet
Listing Description
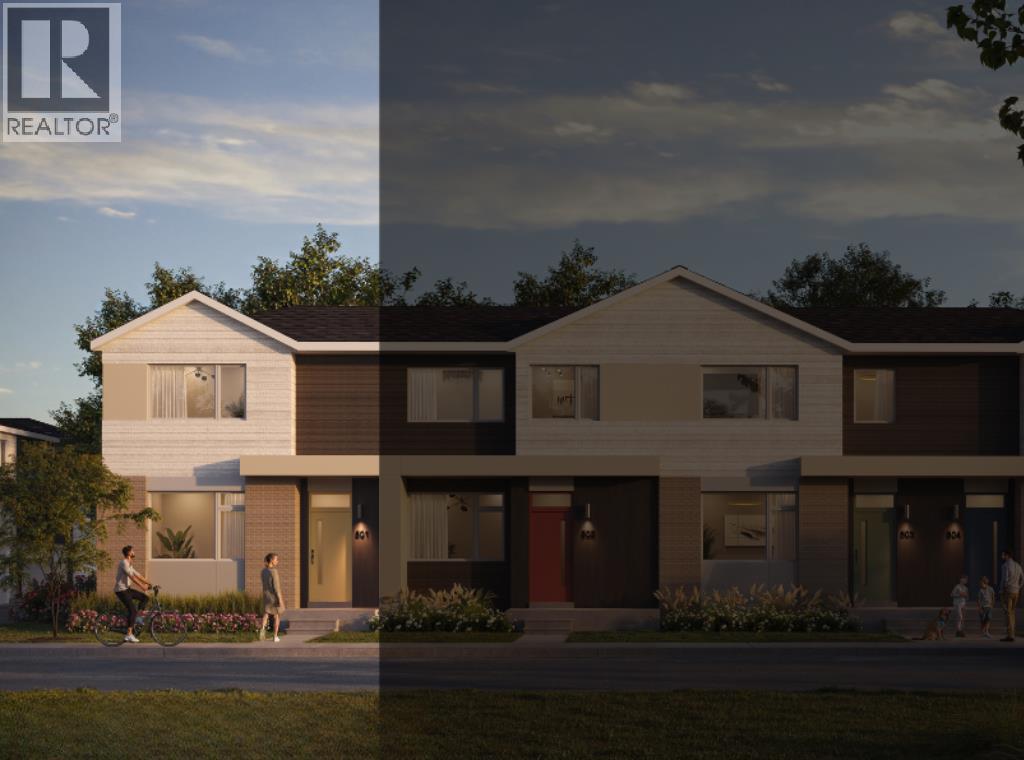
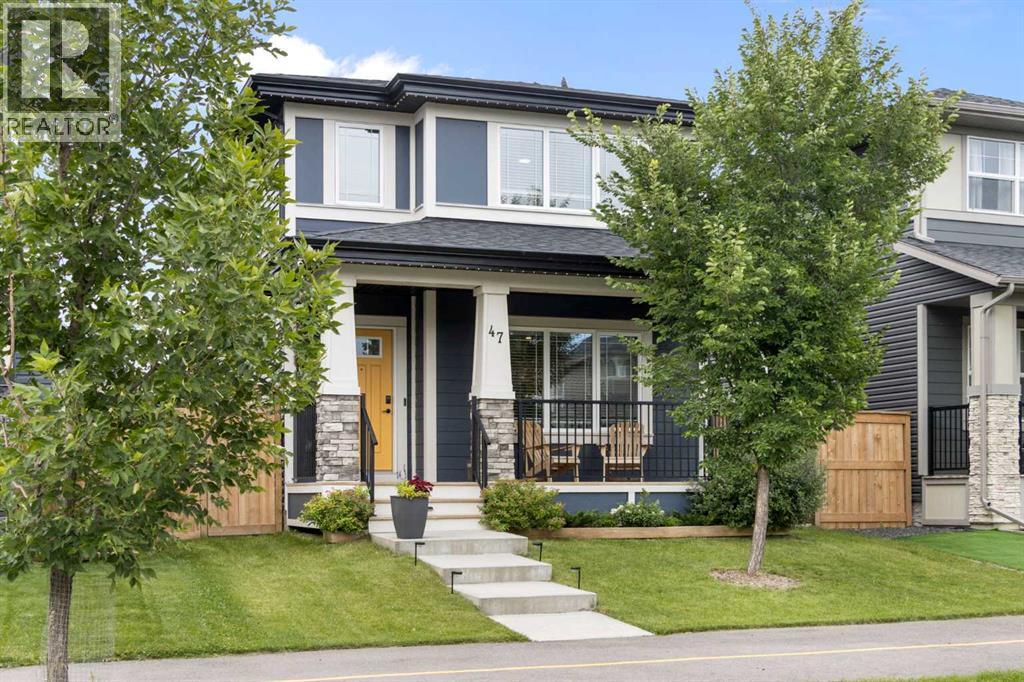
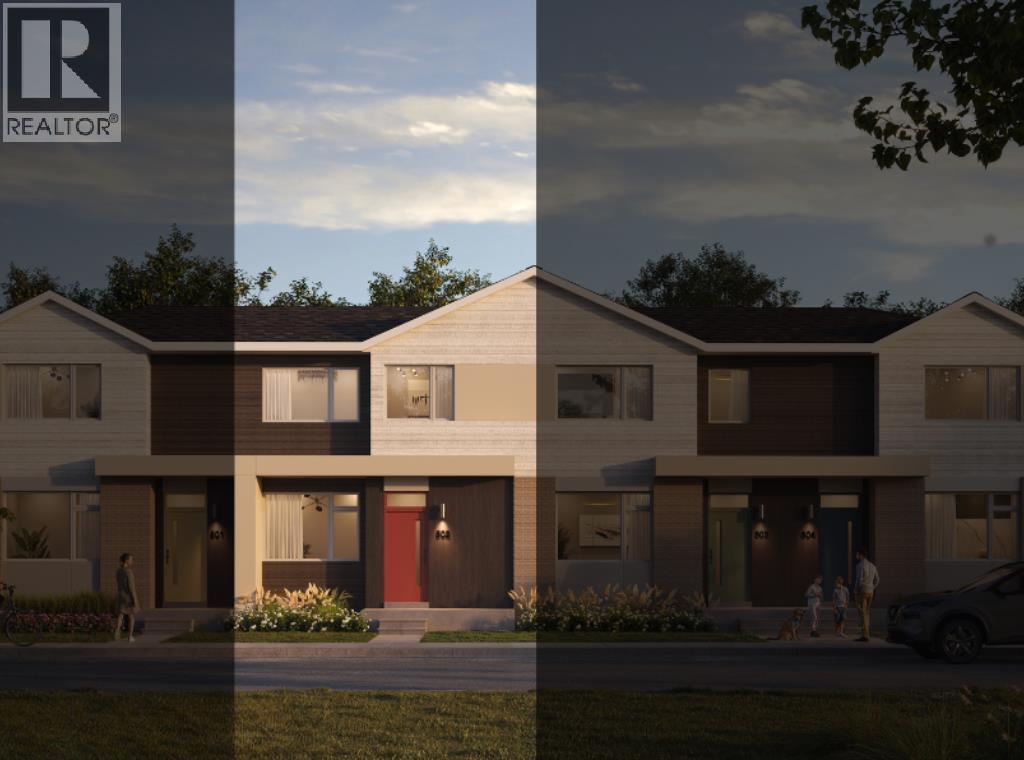
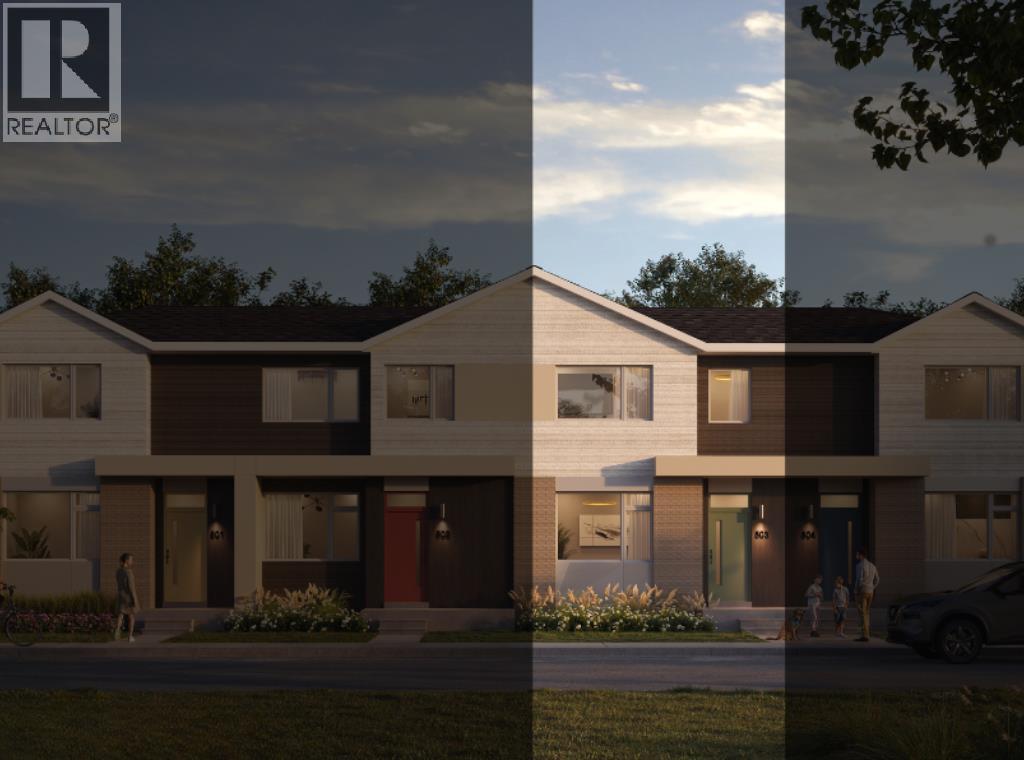
Welcome to 159 Royston Green NW! The Sequoia by Brookfield Residential offers nearly 1,500 square feet of thoughtfully designed living space over two levels and an undeveloped basement that awaits your imagination. Featuring two living areas, 3 bedrooms, 2.5 bathrooms and an unfinished basement with endless potential, this brand-new home is the perfect family home in the coveted community of Rockland Park. The open main floor centres on a kitchen with a full wall of pantry storage and an appliance package including a gas range, chimney hood fan, and a built-in microwave. Additional pot lights brighten the spacious great room, where a wall of south-facing windows brings in natural light. A generous dining area overlooking the backyard and a convenient powder room complete the main level. Knockdown ceilings add a clean, finished look throughout. Open spindle railing from the main floor to the second floor opens up the staircase and allows natural light to flow throughout the home. On the upper level, a central bonus room separates the primary suite from the secondary bedrooms. The 11' × 13' primary bedroom includes a walk-in closet and a private ensuite with a tiled shower. Two more bedrooms, a full bathroom and a laundry room complete this level. The unfinished basement has ample space for a recreation room, a bedroom, a bathroom, and storage. Outside, enjoy a private backyard with a gas line for your BBQ, durable fibre cement siding and a double parking pad. This brand-new home includes builder warranty and Alberta New Home Warranty, allowing you to purchase with peace of mind. Enjoy the lifestyle this brand new home offers in beautiful Rockland Park with an incredibly amenity-rich community association that can be enjoyed all year round! **Please note: Photos are of a show home and may not reflect the exact finishes and features of the property for sale. (id:65883)
Property Summary
- Property Type
- Single Family
- Building Type
- Duplex
- Storeys
- 2
- Square Footage
- 1,488 sqft
- Neighbourhood Name
- Haskayne
- Title
Legal Description
Plan :- T790290927 Block :- 0 Lot :- 0
Building
Bathrooms
- Total
- 3
- Partial
- 1
Interior Features
- Appliances Included
- Washer, Refrigerator, Dishwasher, Range, Dryer, Microwave, Hood Fan
- Basement Type
- Unfinished, Full
- Flooring
- Tile, Carpeted, Vinyl
Building Features
- Style
- Duplex
- Construction
- Wood frame
- Foundation
- Poured Concrete
- Stories
- 2
- Year Built
- 2026
Heating & Cooling
- Heating Type
- Forced air
- Cooling
- None
Parking
Floorplan
Room dimensions
Main level
- Great room11'9" × 17'1"
- Dining room9'3" × 11'4"
- 2pc Bathroom.00 Ft x .00 Ft
Upper Level
- Bonus Room10'2" × 11'10"
- Primary Bedroom13'0" × 11'0"
- 3pc Bathroom.00 Ft x .00 Ft
- Bedroom11'7" × 8'4"
- Bedroom10'2" × 8'5"
- 4pc Bathroom.00 Ft x .00 Ft
- Laundry room—
Land
Lot
- Lot Size
- 223.1 square meters
- Lot Dimensions
- 223.10
- Frontage
- 6.76 meters
- Lot Features
- Back lane, PVC window, No Animal Home, No Smoking Home, Gas BBQ Hookup
- Fencing
- Not fenced
Zoning
- Zoning
- RG
Tax & HOA
Tax
- Annual Tax
- $0
- Tax Year
- 2026