1 week ago
$300,000
9915 97 Avenue
Wembley, Alberta · T0H3S0
MLS® Number: A2347850
- 5Bedrooms
- 3 + 1Bathrooms
- 1,120Square Feet
Listing Description
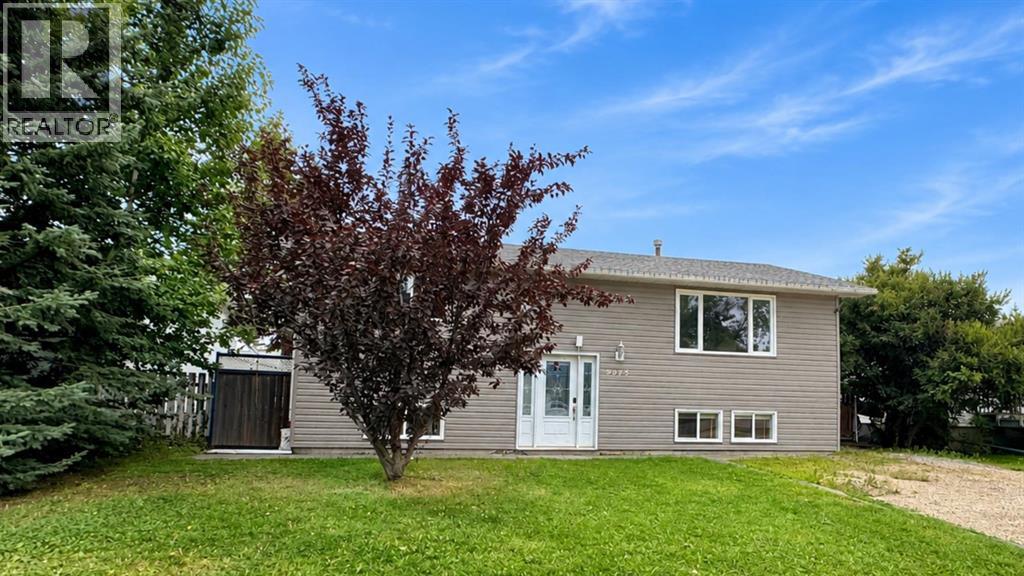
Nestled steps from Wembley’s scenic walking trails, this spacious bi-level home offers a warm, sunlit sanctuary overflowing with potential. Upstairs, fresh modern flooring connects an open-concept living and dining area to a bright kitchen with solid wood cabinetry, where natural light streams through the window overlooking the expansive backyard. Step through the side entry onto a massive deck with sleek white railings—the perfect backdrop for summer BBQs, outdoor meals, and quiet evenings. The main floor features two comfortable bedrooms, including a primary room equipped with a toilet and plumbing ready for your custom vanity, alongside a full four-piece bath. Downstairs, the functional layout expands with three additional bedrooms, a second family room, another full bath, and an unfinished flex space ready to become a sixth bedroom, home office, or workshop. With framing already complete in the lower level, you have a effortless head start to personalize every finish and build immediate equity. Outside, a fully fenced yard with mature trees leads to a 12' x 23' detached garage with rear alley access, providing secure parking or a dedicated workshop space for all your projects. ***Please note: property is sold “as is, where is, at time of possession”. No warranties or representations.*** Contact your REALTOR® today to schedule a private walkthrough! (id:65883)
Property Summary
- Property Type
- Single Family
- Building Type
- House
- Square Footage
- 1,120 sqft
- Title
- Freehold
- Built in
- 1987
- Parking Type
- Detached Garage
- Listed
- 1 week ago
Legal Description
Plan :- 0021056288 Block :- 0 Lot :- 8
Building
Bathrooms
- Total
- 3
- Partial
- 1
Interior Features
- Appliances Included
- See remarks
- Basement Type
- Partially finished, Full
- Flooring
- Linoleum, Vinyl Plank
Building Features
- Style
- House
- Foundation
- Poured Concrete
- Year Built
- 1987
- Building Amenities
- Vinyl siding
Heating & Cooling
- Heating Type
- Forced air
- Cooling
- None
Parking
- Parking Type
- Detached Garage, Parking Pad, Other
Floorplan
Room dimensions
Main level
- Bedroom11'3" × 13'3"
- Bedroom10'11" × 13'1"
- 4pc Bathroom6'8" × 11'2"
- 1pc Bathroom3'4" × 5'1"
Lower level
- Bedroom10'6" × 14'0"
- Bedroom9'2" × 10'0"
- Bedroom9'11" × 13'0"
- 4pc Bathroom4'10" × 9'1"
Land
Lot
- Lot Size
- 6847 square feet
- Lot Dimensions
- 6847.00
- Frontage
- 17.37 meters
- Lot Features
- Back lane
- Fencing
- Fence
Zoning
- Zoning
- RS
Tax & HOA
Tax
- Annual Tax
- $3,711
- Tax Year
- 2026