2 weeks ago
$289,900
48 Jerry Potts Boulevard West
Lethbridge, Alberta · Indian Battle Heights · T1K5M5
MLS® Number: A2347761
- 3Bedrooms
- 1Bathrooms
- 927Square Feet
Listing Description
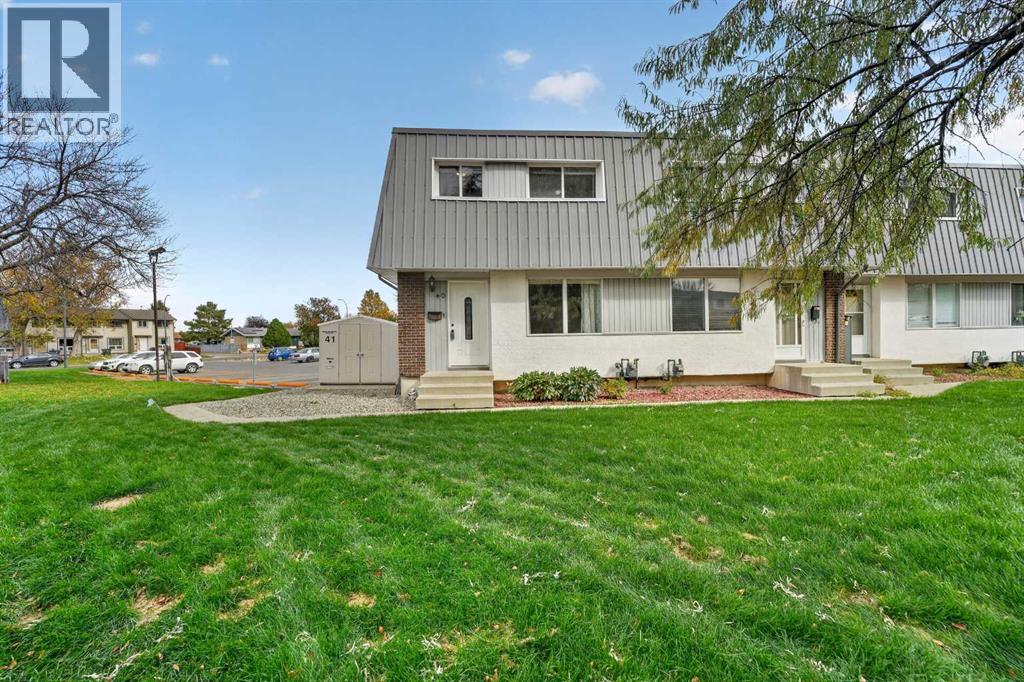
Welcome to a fantastic opportunity on the Westside of Lethbridge! This versatile 927 sq. ft. half-duplex bungalow is packed with potential, making it the perfect fit whether you are looking to generate extra rental income or build quick sweat equity. The main floor features a functional layout with three bedrooms and a full bathroom, offering comfortable living for families or student renters. Downstairs, the open, undeveloped basement comes with its own separate entrance, providing a completely blank canvas ready for your custom vision—whether that means creating additional recreation space, extra storage, or a personalized layout tailored to your needs.The property's unbeatable location caters to every lifestyle, situated just minutes from the University of Lethbridge for students while remaining close to local elementary and middle schools, making it equally appealing to growing families. Outside, the expansive yard offers endless possibilities, featuring ample space to build a detached garage while still leaving plenty of room for outdoor activities, gardening, or weekend entertaining. Whether you are a first-time homebuyer, a savvy investor, or a buyer looking for room to grow, this property delivers incredible flexibility and long-term value. (id:65883)
Property Summary
- Property Type
- Single Family
- Building Type
- Duplex
- Storeys
- 1
- Square Footage
- 927 sqft
- Neighbourhood Name
- Indian Battle Heights
- Title
- Freehold
- Built in
- 1981
- Parking Type
- Other
- Listed
- 2 weeks ago
Legal Description
Plan :- 0015323116 Block :- 1 Lot :- 6B
Building
Bathrooms
- Total
- 1
- Partial
- 0
Interior Features
- Appliances Included
- Refrigerator, Dishwasher, Stove, Hood Fan, Satellite dish related hardware, Washer & Dryer
- Basement Type
- Partially finished, Full, Separate entrance
- Flooring
- Carpeted, Linoleum
Building Features
- Style
- Duplex
- Foundation
- Poured Concrete
- Stories
- 1
- Year Built
- 1981
Heating & Cooling
- Heating Type
- Forced air, Natural gas
- Cooling
- None
Parking
- Parking Type
Floorplan
Room dimensions
Main level
- 4pc Bathroom.00 Ft x .00 Ft
- Bedroom11'0" × 8'4"
- Bedroom7'11" × 10'8"
- Dining room10'2" × 8'4"
- Kitchen9'10" × 11'0"
- Living room12'10" × 14'3"
- Primary Bedroom14'6" × 10'8"
Land
Lot
- Lot Size
- 3149 square feet
- Lot Dimensions
- 3149.00
- Frontage
- 8.53 meters
- Lot Features
- See remarks, Back lane, Wood windows
- Fencing
- Fence
Zoning
- Zoning
- R-L
Tax & HOA
Tax
- Annual Tax
- $2,499
- Tax Year
- 2026